The Portland Design Commission conducted a Design Advice Request meeting on Thursday, May 21, for Broadway Corridor Block 6. The middle-income development is one of the first projects planned for the 14-acre parcel of land in northwest Portland that once housed a U.S. Postal Service distribution and processing facility. Related Companies is operating as lead developer on Block 6, with Melvin Mark and Prosper Portland as minority partners. Related selected Mithun as the project architect.
Prosper Portland has been tasked with executing the vitalization and project management for the full Broadway Corridor development, which encompasses 34 total acres in the Pearl District west of the Willamette River and north of the Pacific Northwest College of Art. Block 6 encompasses one full city block of land, bordered by NW 9th Ave. to the west, NW Kearney St. to the north, and NW Johnson St. to the south. The Broadway Corridor development conceptualizes a northward extension of the North Park Blocks through the site, and the development plans at the eastern edge of Block 6 call for a public space–referred to in design documents as Park Place Alley–between the proposed building and an adjacent parcel of the Broadway Corridor master plan known as Block 7. Prosper has selected Related as the exclusive lead developer of each Broadway Corridor block.
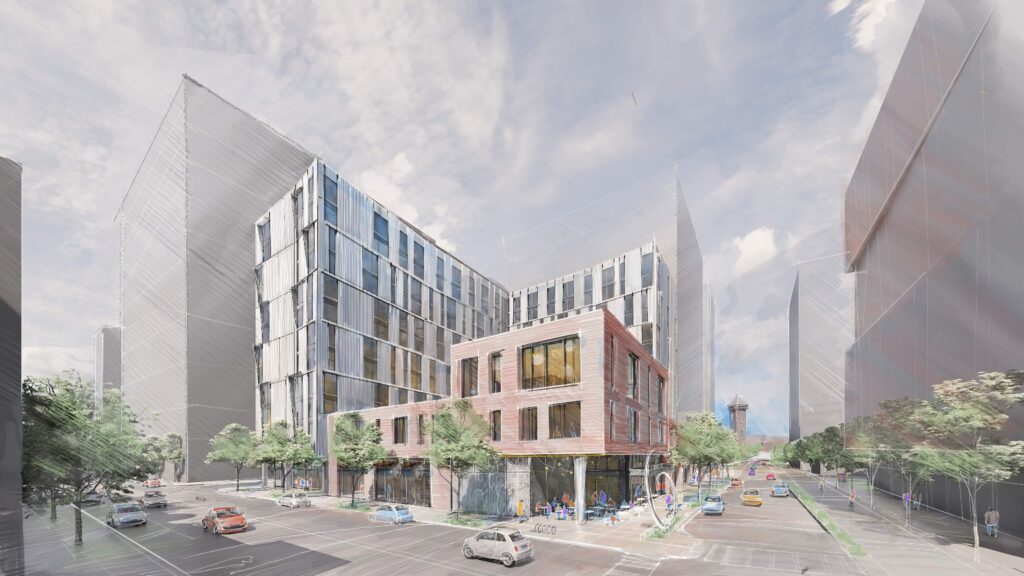
Mithun’s design for Block 6 is composed of two masses: an L-shaped, 13-story, steel-clad, mixed-use tower containing approximately 200 residential units; and a three-story, brick- and metal-clad podium with commercial and residential uses. The podium is sited at the southeastern corner of the site to emphasize energy efficiency–Mithum designed Block 6 toward a net-zero energy footprint–and connectivity to both the extended North Park Blocks and the newly conceived Park Avenue Alley. Park Avenue Alley is expected to span the full 40-foot distance between Block 6 and Block 7; Related and Mithun requested design advice up to the lot line, 20 feet beyond the eastern edge of Block 6. The project will establish the concept, design, and material choices for the alley that will be completed by Block 7.


Mithun sought design advice from the Commission related to exceptions to the city’s oriel window standard, with its concept exceeding maximum length and square footage of oriel window facades with less than 50 percent window glazing (below the city’s minimum). Planning department staff expressed initial approval of the oriel window exceptions, and commissioners concurred.
Mithun’s design identifies pedestrian access points to the Block 6 residences along NW 9th Ave. and NW Johnson St., with motor-vehicle garage and loading access off NW Kearney St. Prosper Portland has identified Johnson St. as a key connector for motor vehicles; west of the Block 6 site, Johnson St. is an identified neighborhood greenway connecting the Pearl District to the Alphabet District. To resolve this tension, a two-way bike line is marked along the south side of Johnson St.
An electrical transformer sits at the southwestern corner of the site and requires immediate accessibility for utility crews; in the design concept, Mithun shields the transformer from public view with metal panels and doors. Mithun conceived of outdoor patio seating adjacent to an active-use commercial space at the southwest corner as an offset to the utility and transportation connections along Johnson St.
Commissioners expressed concern at the 140-foot height of the Block 6 tower; approved zoning at Broadway Corridor allows for a maximum height of 400 feet at the block’s footprint. Related representatives cited availability of financing as the primary reason for capping the tower at 140 feet. (Residential units within Block 6 will be available to current and future Portlanders with 50- to 120-percent of the average median income of the city, as part of Prosper Portland’s mandate for mixed-income residential opportunity within the Broadway Corridor development.) Commissioners encouraged Related and Mithun to consider design amendments adding stories, and therefore height, to the building if additional funding could be secured.
Mithun and Related also seek a design exception to the ground-floor windowscape along NW Kearney St., where the building’s lobby, loading dock and parking garage door will be accessed. Related noted that building maintenance rooms and bicycle storage will also be located along this facade, according to the current interior plan. Commissioners suggested that the ground-floor facade is subject to further negotiation to balance glazed surface area with building security.
The Design Commission considered the placement of public art on the Block 6 site and in Park Avenue Alley (“We like to joke [that it’s] neither a park, nor an avenue, nor an alley, but a pedestrian easement connecting Johnson and Kearney,” remarked landscape architect Dorothy Faris of Mithun). Water cycles and flow inspired Block 6 exterior design elements such as the brick cladding, and the pedestrian alley design features red, blue and yellow brick in an irregular pattern inspired by the coloration of steelhead scales. (Commissioners Joe Swank and Brian McCarter expressed concern with material consistency throughout the alley, as the design advice covers half of the alley’s square footage.) The alley would include trees, planters, and outdoor furniture in irregular clusters to further the notions of flow and connectivity through the site. A specific, as-yet-undefined public art installation is highlighted in the Park Avenue Alley design; more public art is slated for the site’s southwest corner, adjacent to the electrical transformer and the outdoor seating. Mithun, and Commissioners, discussed the metal cladding meant to obscure the transformer infrastructure as an art piece.
Hanifah Abioto, a professional artist and the Design Commission’s newest member, opined on the possibility of public art in Park Avenue Alley:
In the way that I’ve been thinking about the art in the alley since, I’m seeing something that may be interactive because it gives you a sense of–your attention is moving toward there. It makes the alley itself have a focal point of engagement, of intimacy within that. I also like the idea of it being vertical and moving your eye up into the building…Bringing something that sort of connects Johnson and Kearney, in a way that keeps that movement going. Something that moves, and it doesn’t necessarily mean literally moves, but something that moves your eye–it could be interactive. Something that qualifies itself as a connective piece between those spaces is how I’m perceiving that art there.
Block 6 is expected to undergo Type Ix (staff-level) design review in its next phase of approval, judged under the criteria of the River District and Central City Fundamental design guidelines.
The May 21 Portland Design Commission meeting number is EA 26-029668.
Drawings


