Designs for Steel Bridge Skatepark Design Evolve (images)

The Portland Parks and Recreation Steel Bridge Skatepark project moved forward earlier this month, with a second community gathering held on June 4th. This served as a follow up meeting to the initial open house that took place on Sunday, February 15th.

The 63,000 square foot skatepark will be located in Portland’s Old Town neighborhood, just south of the Steel Bridge. The design team consists of DAO ArchitectureLango Hansen Landscape ArchitectsGrindline Skateparks, and Dreamland Skateparks.

A survey was available both at the event and online at this initial open house. Questions were aimed to inform the design of the project and allow for public considerations to be taken into account as the project continues to develop.
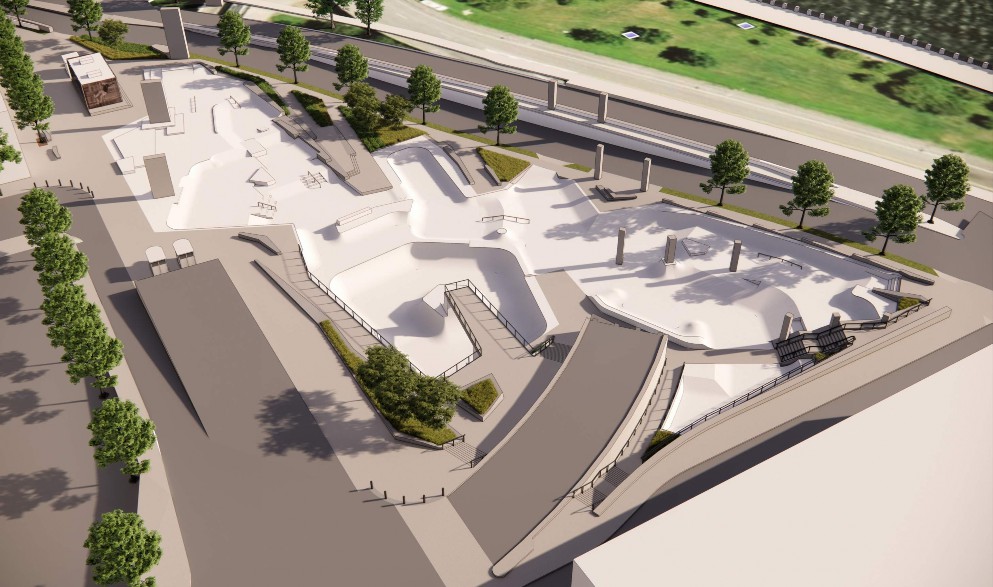
Aerial View Looking Northeast, of Option 1
Read More

Broadway Corridor Parcel 4A Moves Forward (images)

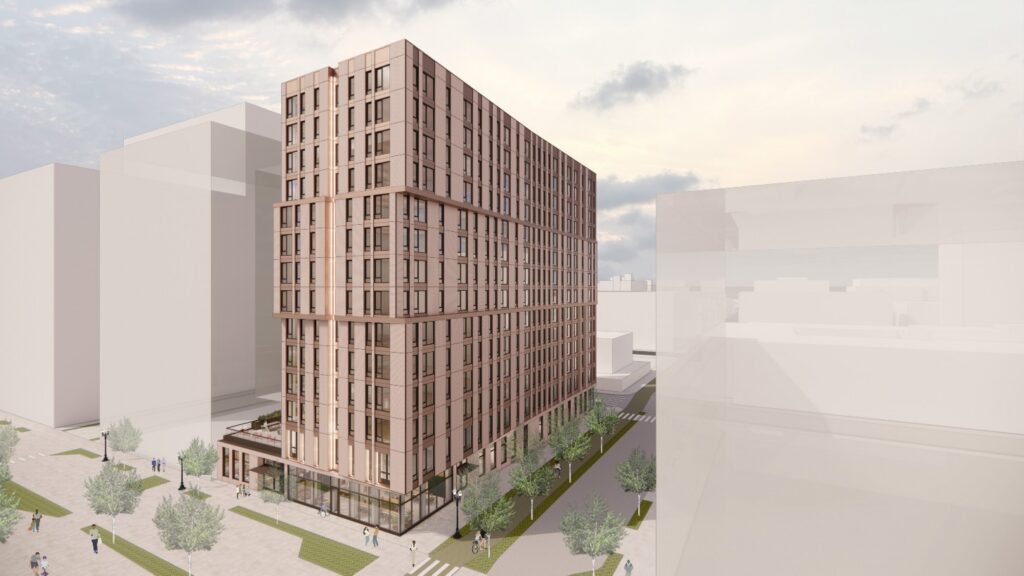
A 14-story affordable housing building has been approved for Parcel 4A of the Broadway Corridor. Located at NW 9th Avenue, the high-rise will be part of a new nine-block development between Old Town and the Pearl District in Northwest Portland. The project is designed by Holst Architecture for Home Forward. Plans for the building include 229 affordable dwelling units, an Early Childhood Education Center, a Workforce Development Center, and community areas for residents.

NE Aerial View
Read More

PSU New Housing Building Approved (images)

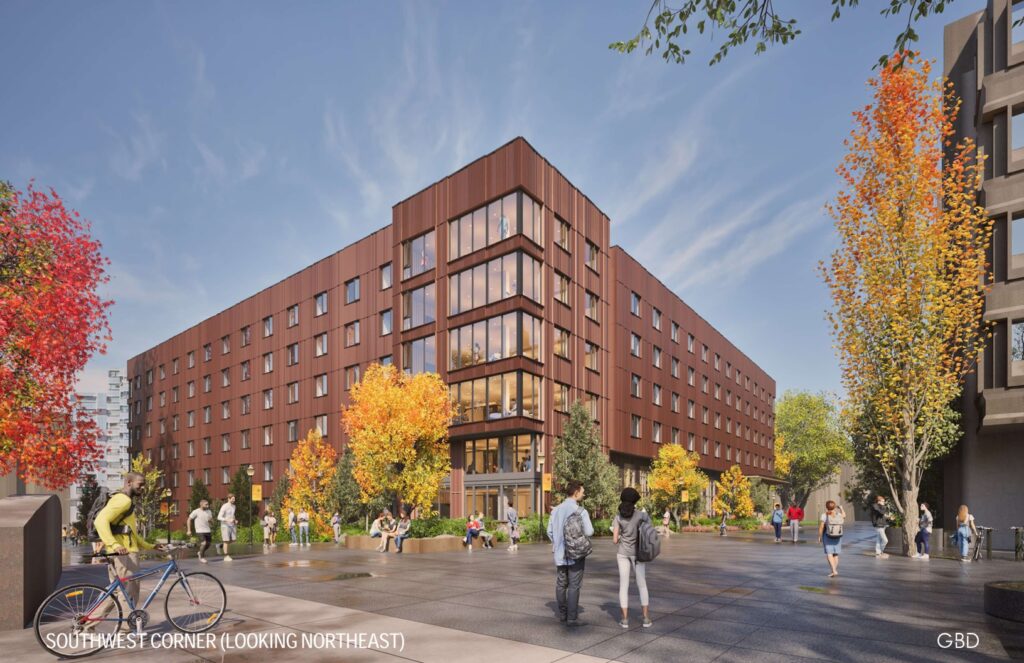
A design review has been approved for the Portland State University New Housing Building, a 526-bed student residence hall on the South Park Blocks. The 6-story building will include 269 resident rooms in a combination of bed configurations including singles, doubles, and triples. Other program in the building include common space for residents, a student concierge center, and a new classroom. Design of the project is by GBD Architects.

Southwest Corner (Looking Northeast)
Read More

Under Construction: Pearl District U-Store (images)

This post was originally published August 9th, 2018, and has been updated.

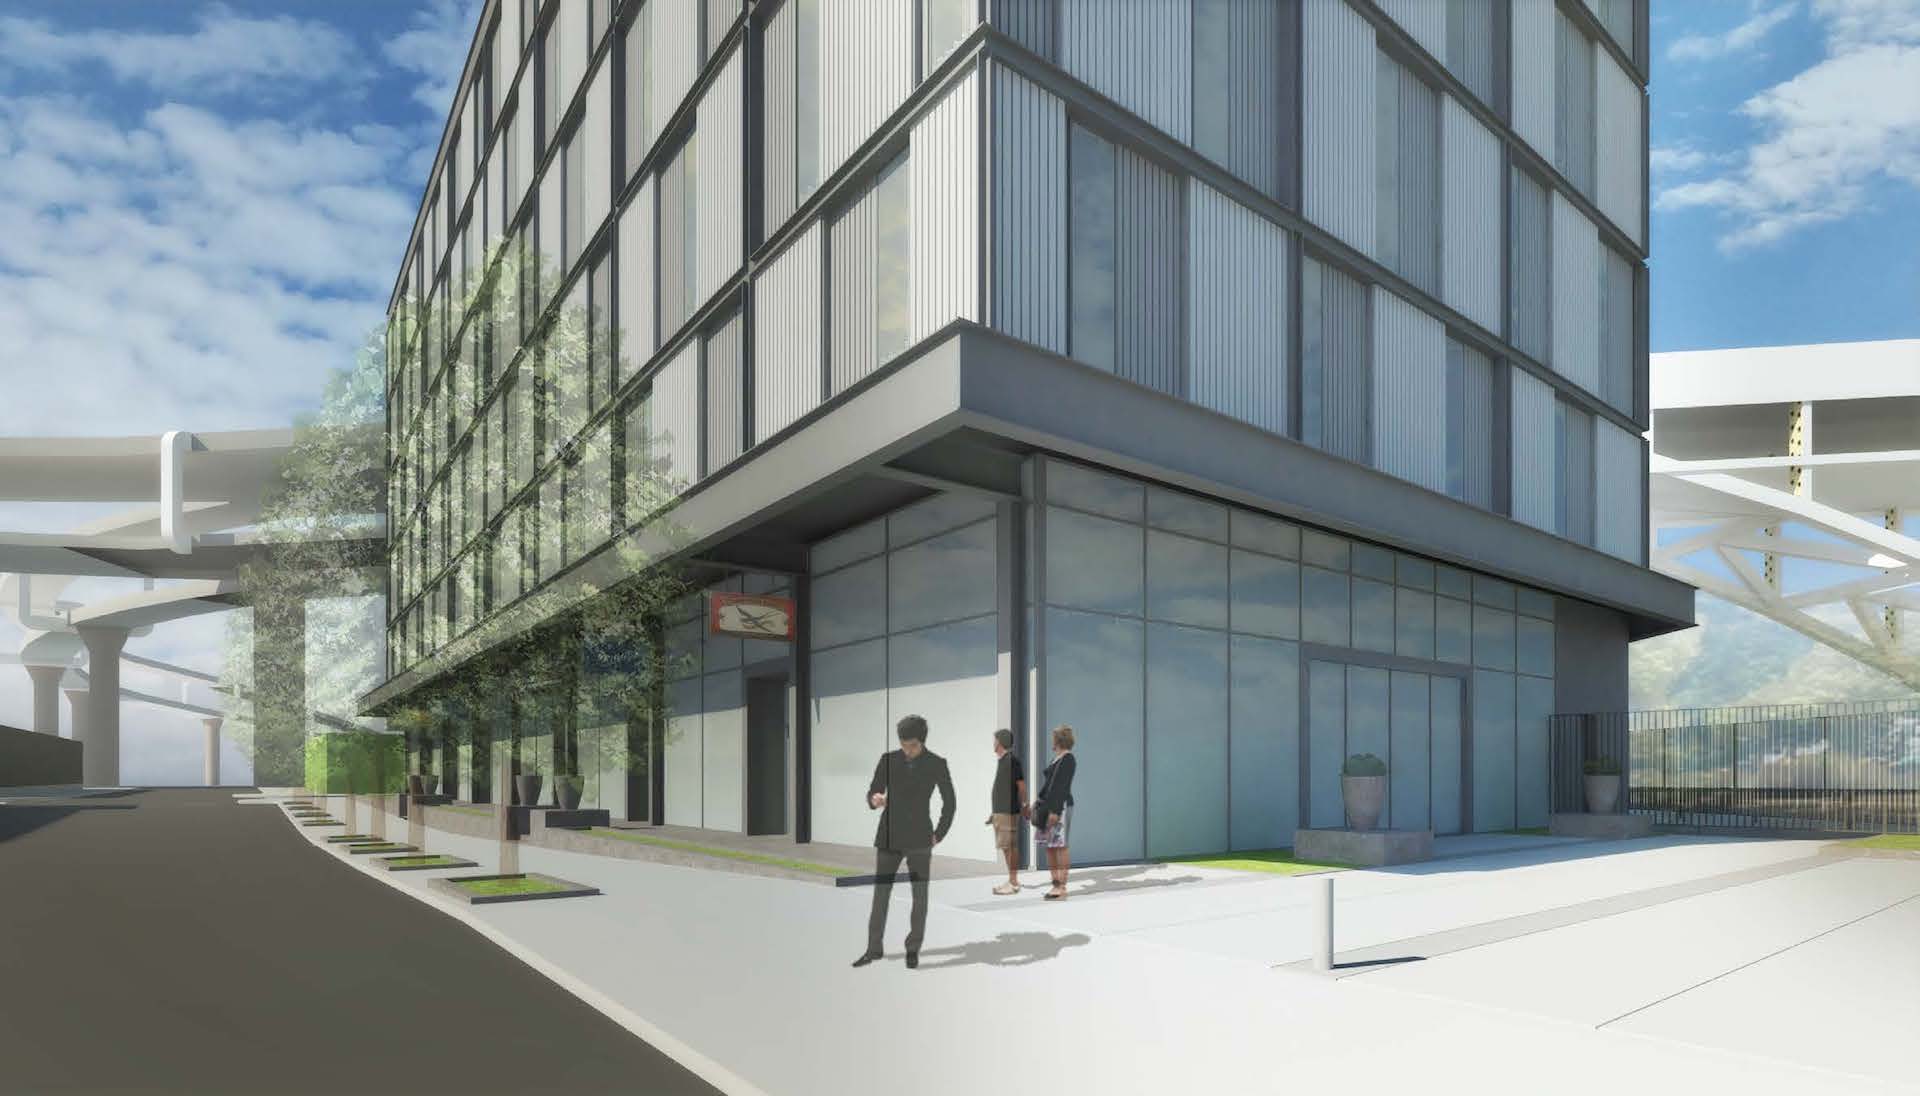
A future U-Store self storage facility at the north end of the Pearl is nearing completion. The six story building was designed by MCA Architects for Hoyt Street Properties. At the ground floor the building will include 6 retail / office units, accessed from a raised dock. The five floors above will include 109,075 sq ft of storage space. As part of the development a new plaza is proposed where NW 13th Ave and Savier St will meet.

U-Store Pearl
Southeast Corner View Closeup
Read More