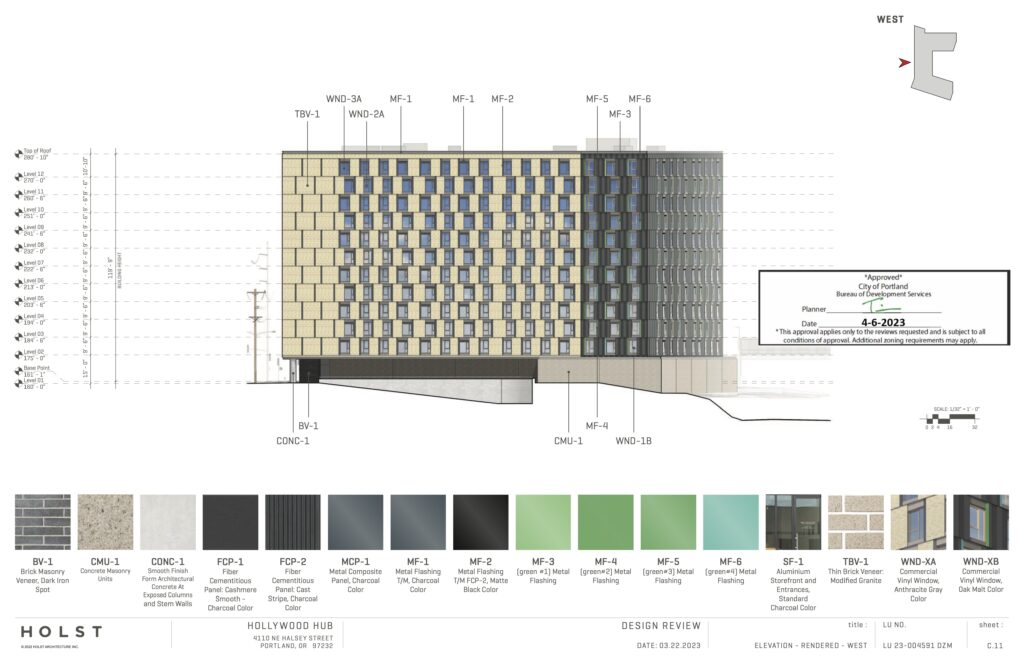
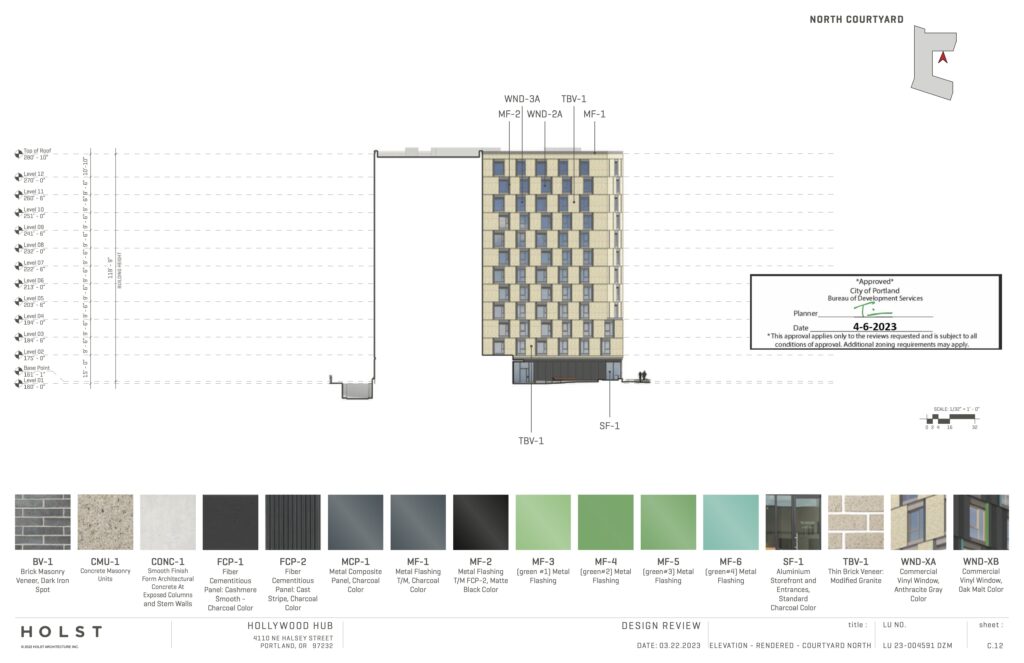
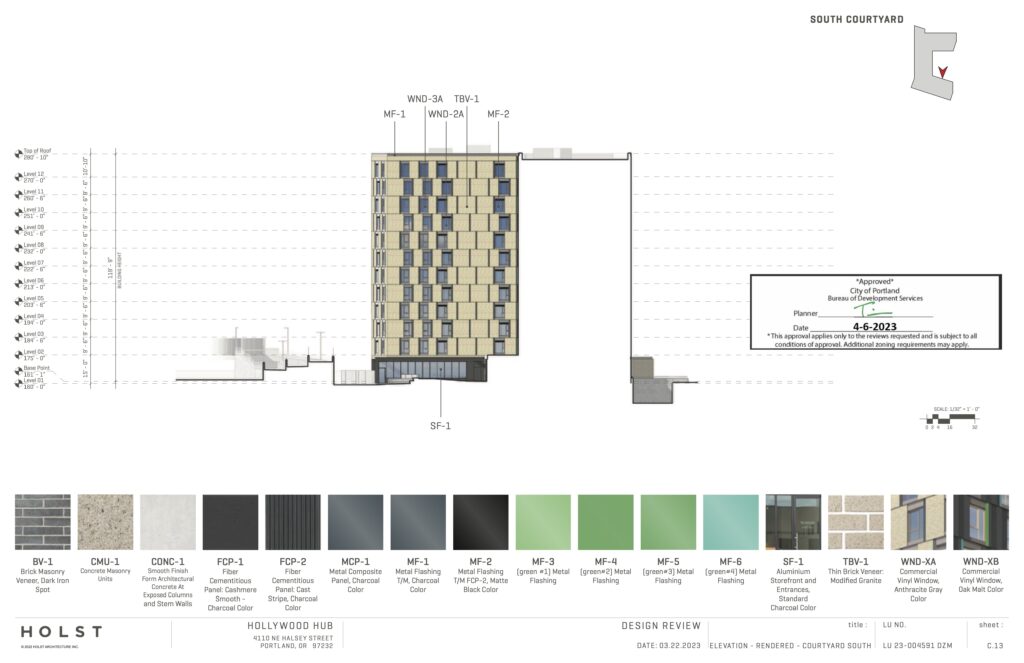
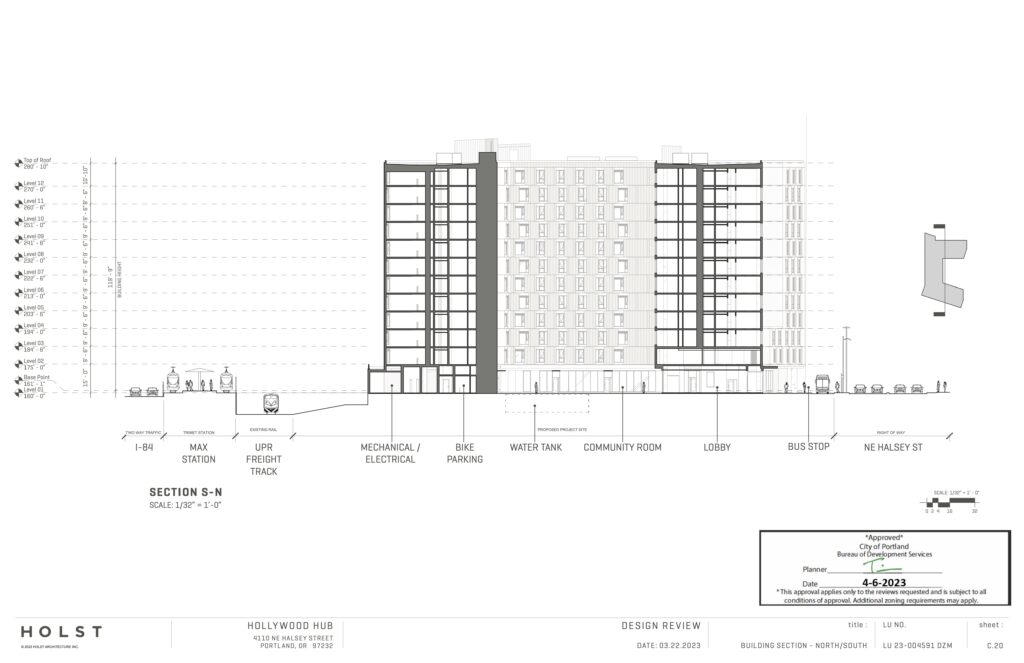
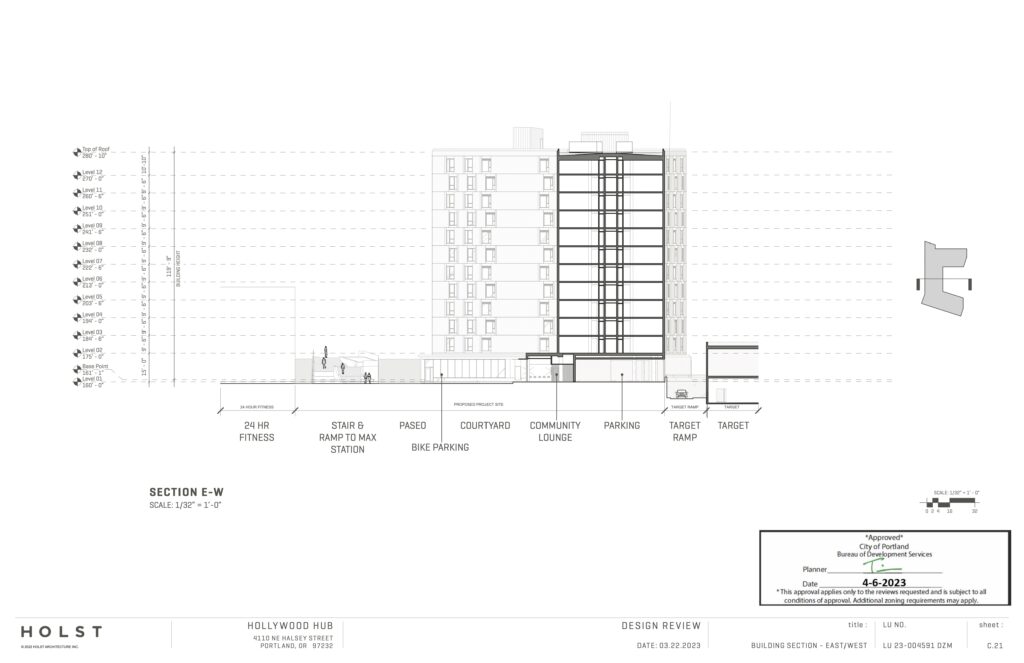
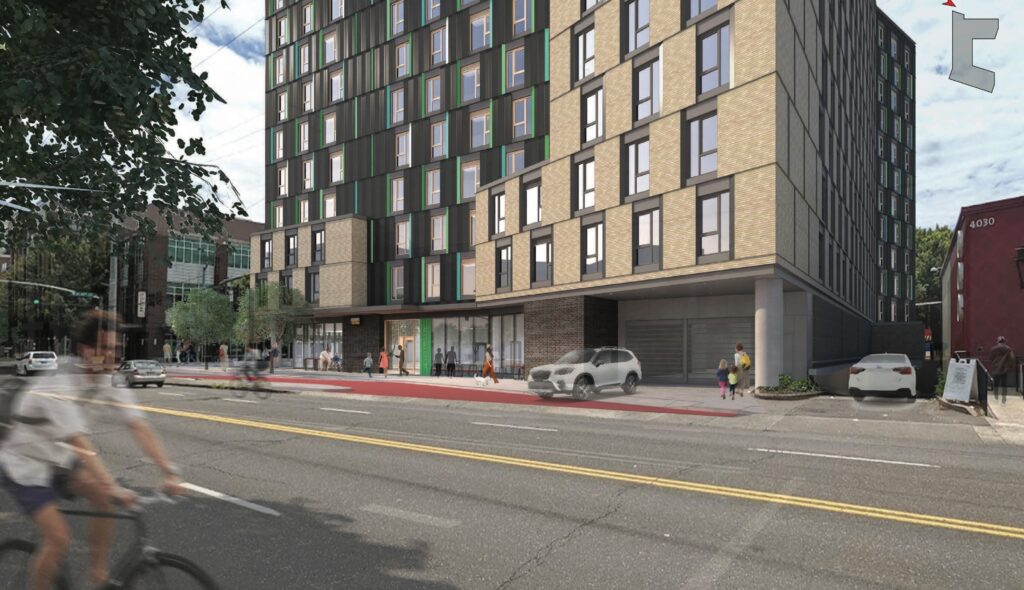
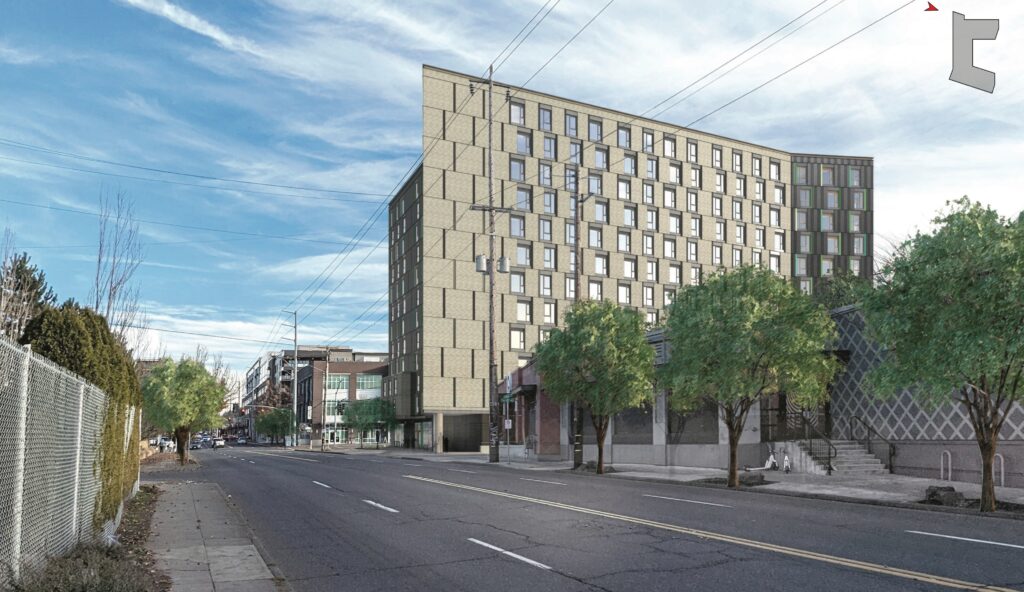
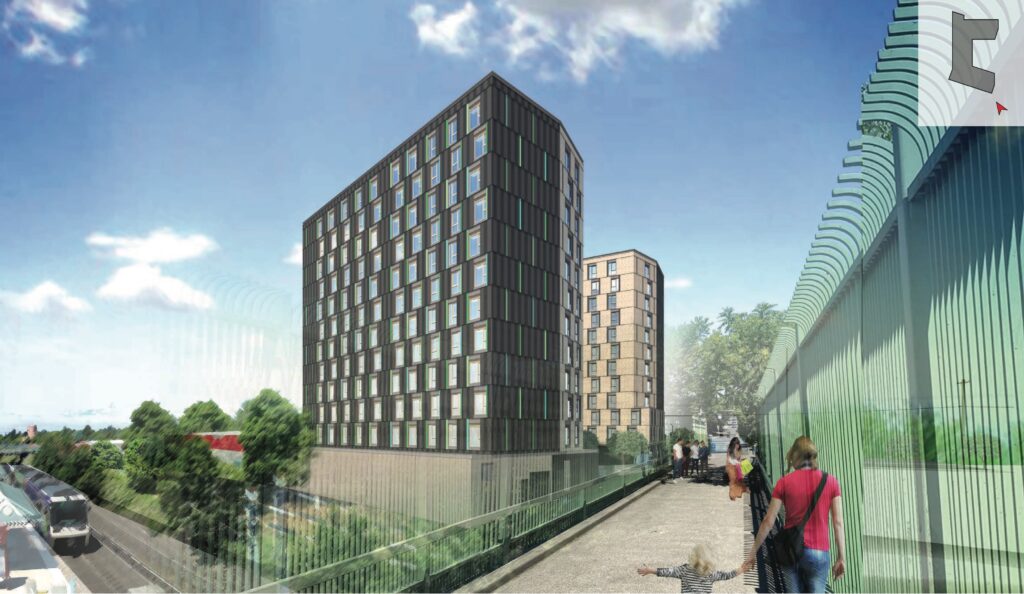
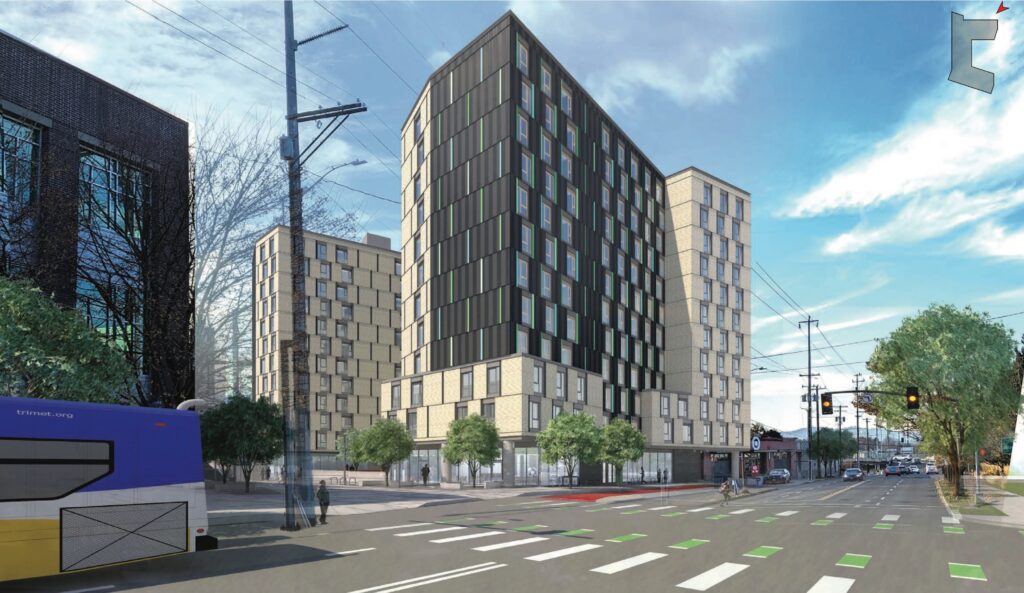
Construction is nearly complete on hollywoodHUB, an affordable housing project in the Hollywood District of Northeast Portland. Located at 4110 NE Halsey Street in the Hollywood Transit Center, the project is designed by Holst Architecture for BRIDGE Housing. The 12-story, 223,000 square foot tower will include 224 units, community rooms, meeting spaces, and bicycle parking.
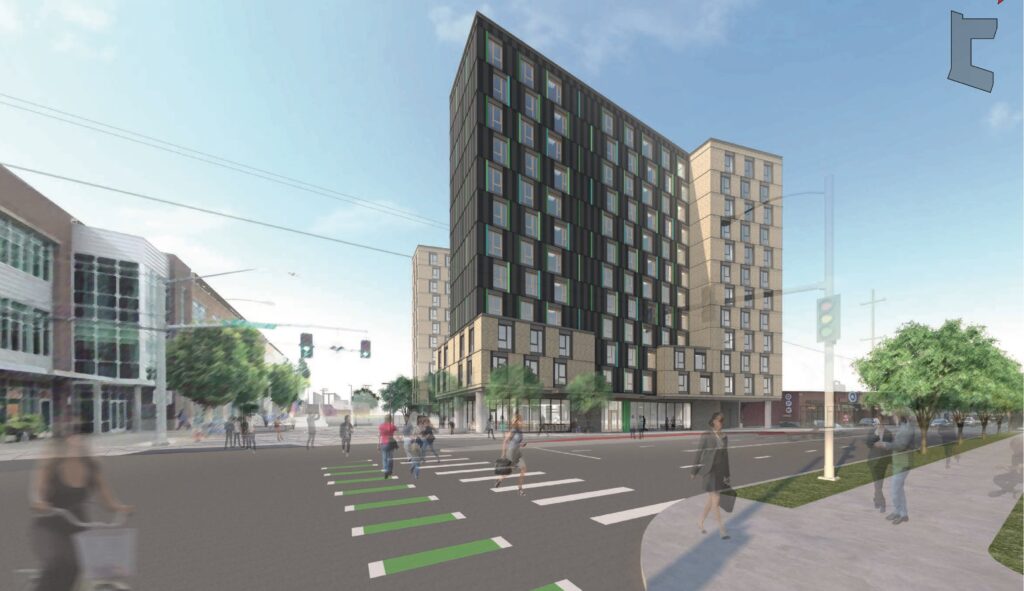
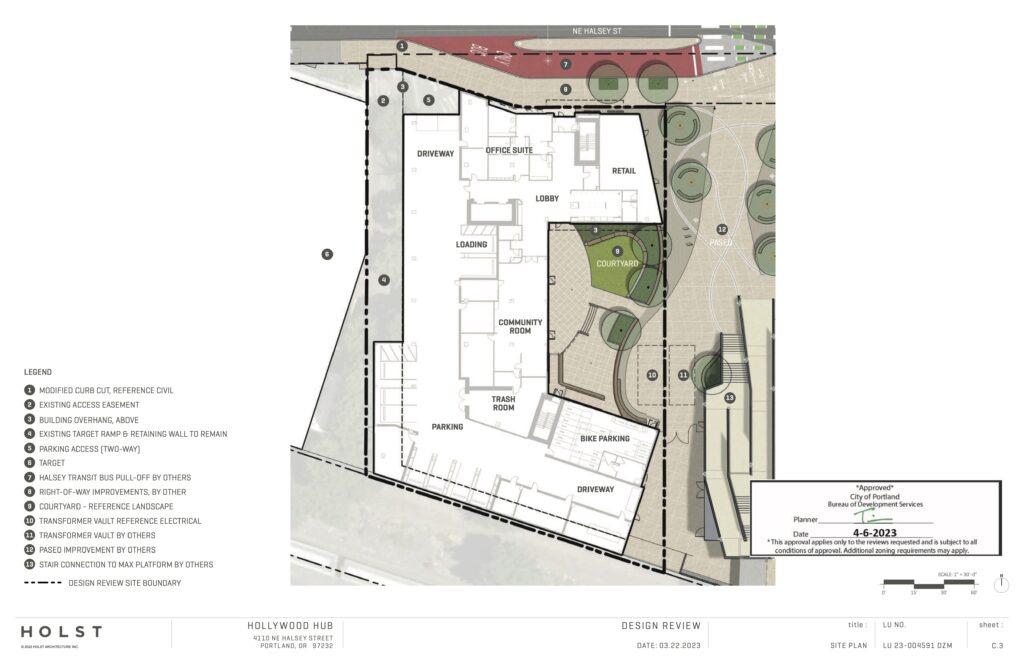
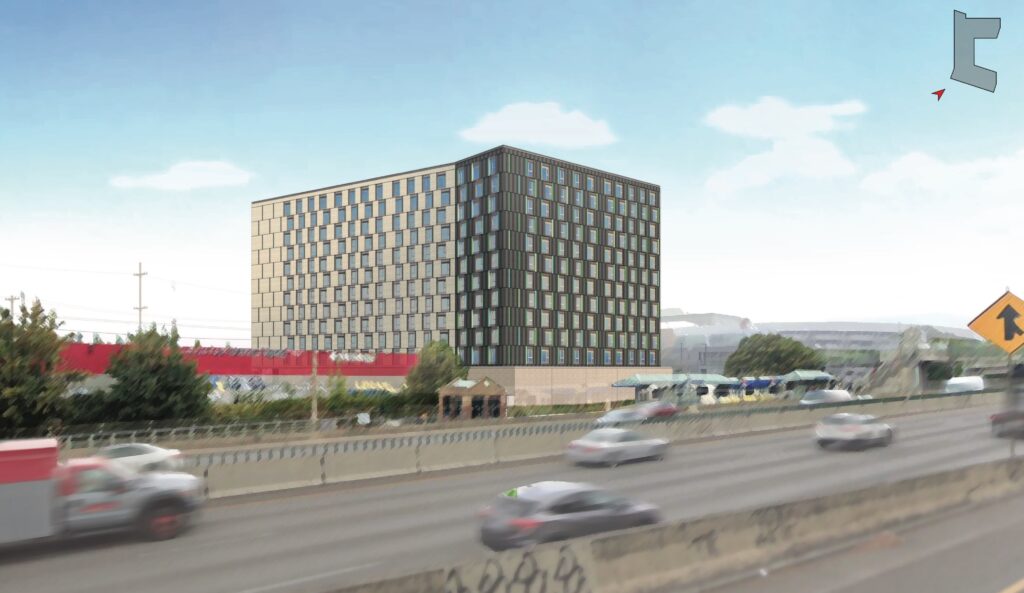
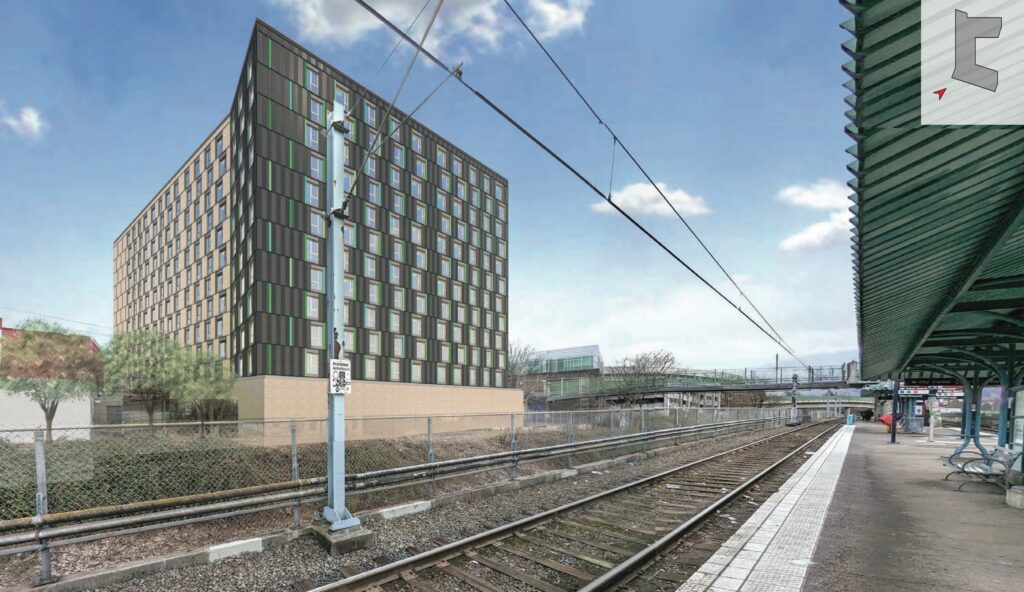
The site for hollywoodHUB is bounded by NE Halsey Street to the north and I-84 to the south. To the west of the site is a currently vacant retail building. To the east of the hollywoodHUB site, NE 42nd Avenue will be vacated to make way for a new bike and pedestrian pathway that connects to the future Sullivan’s Gulch trail, the Hollywood MAX station, and the pedestrian bridge across I-84 to Laurelhurst.
As part of the Hollywood Transit Center, the site is owned by TriMet and previously served as a bus transit turnaround area. The hollywoodHUB project will include a bus stop on NE Halsey Street.
Located on the southern edge of Hollywood District, the housing project is adjacent to 24 Hour Fitness and Trader Joe’s. Also nearby are Hollywood Theater, Hollywood Library, a post office, Community for Positive Aging, Northeast Community Center, and a variety of stores.
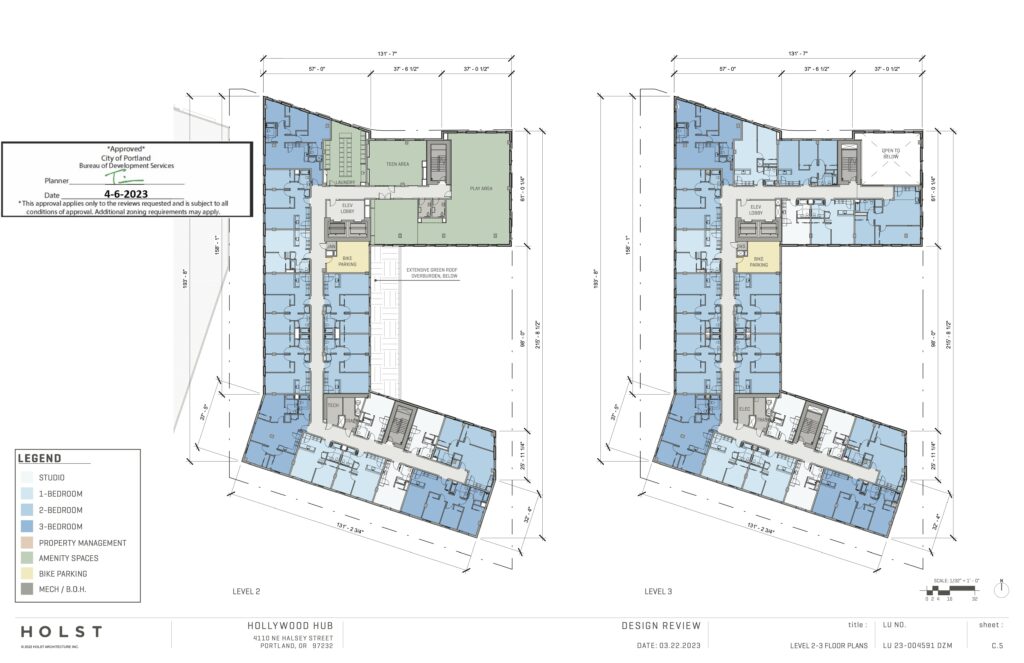
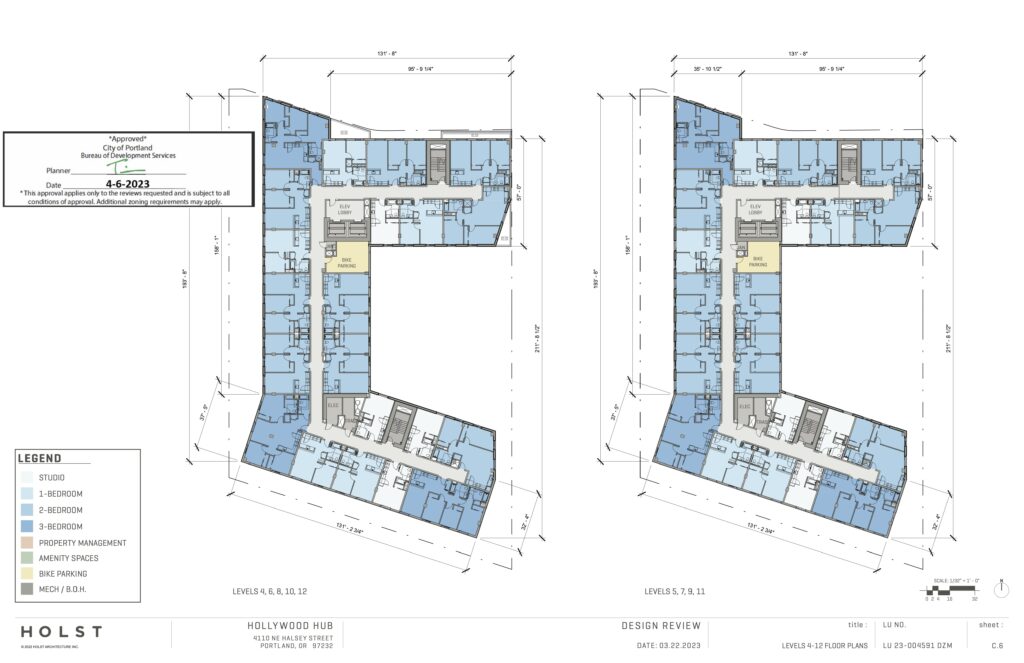
The new 12-story residential tower will include 222 affordable housing units and 2 managers’ units. Among the affordable housing units, 71 will be designated for residents at 30% of Area Median Income (AMI) and 151 will be designated for residents at 60% AMI. 125 of the affordable housing units will be 2- or 3-bedroom units.
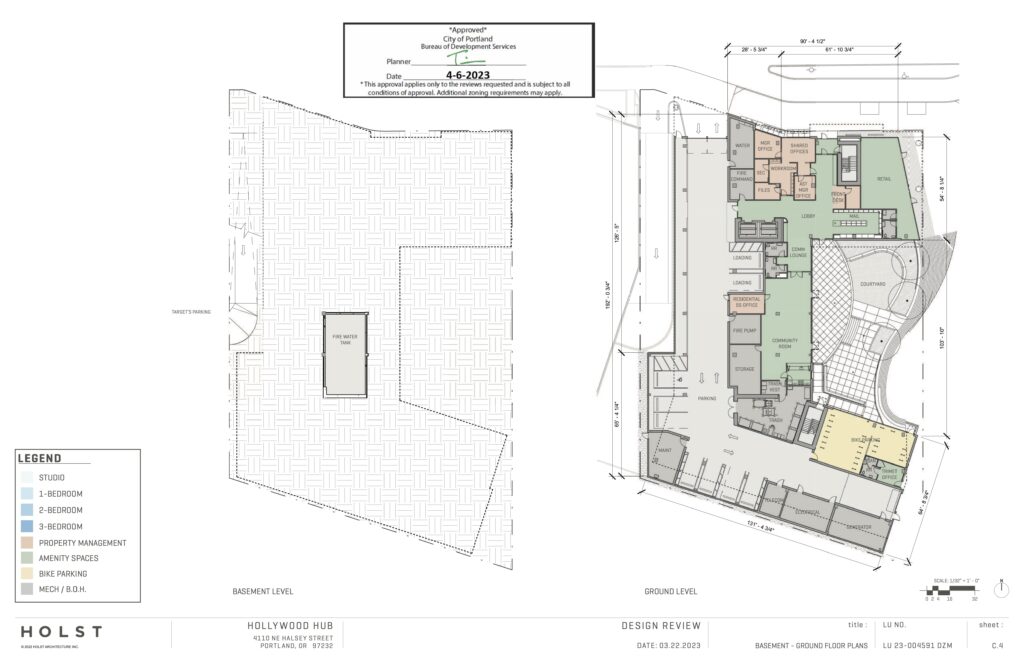
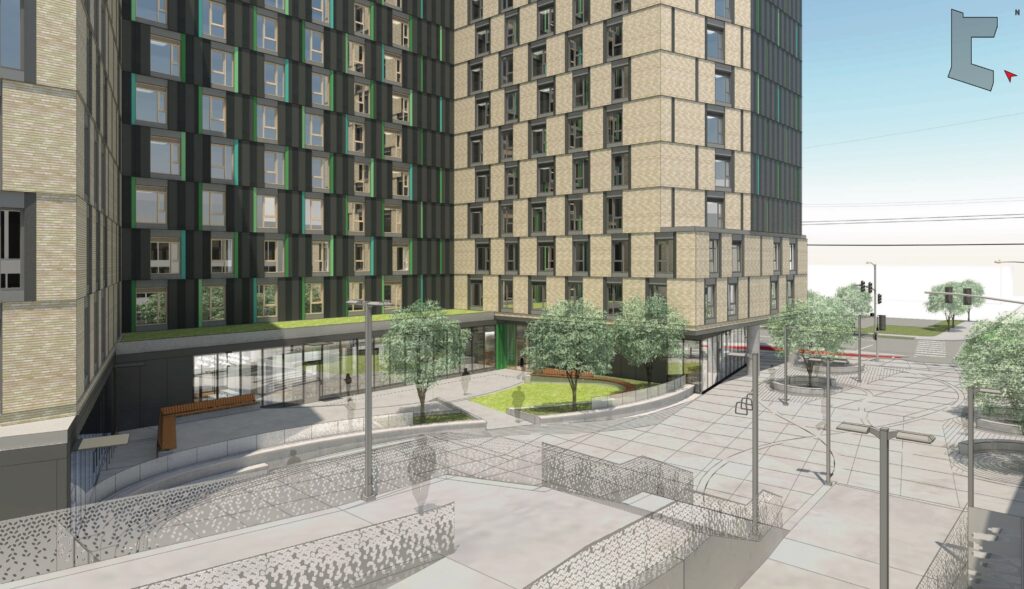
In addition to community spaces and meeting spaces in the building, hollywoodHUB will also include bicycle parking on the ground floor and retail space on the northeast corner of the ground floor.
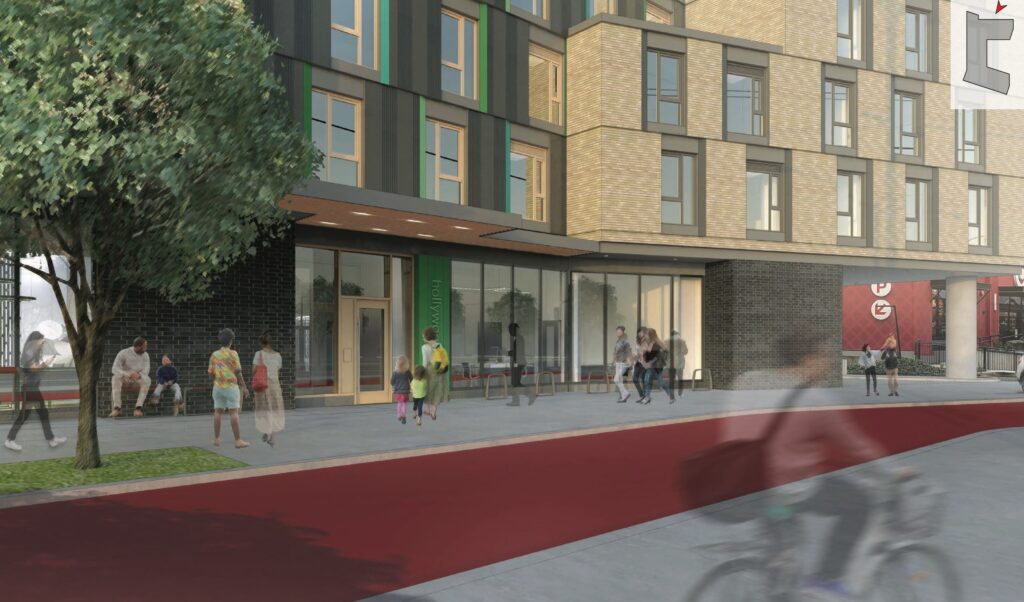
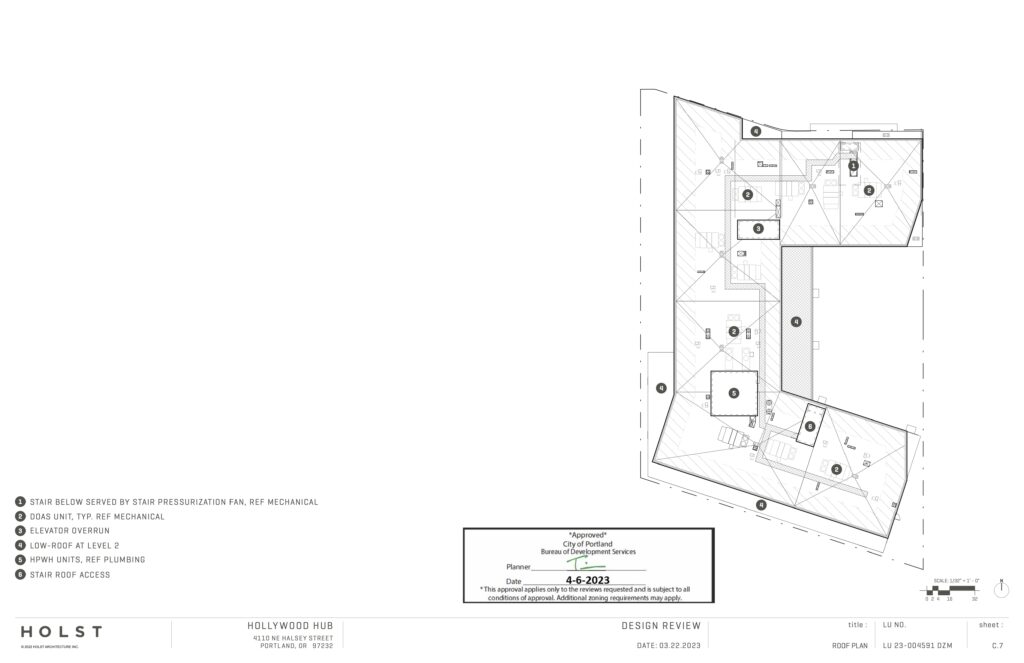
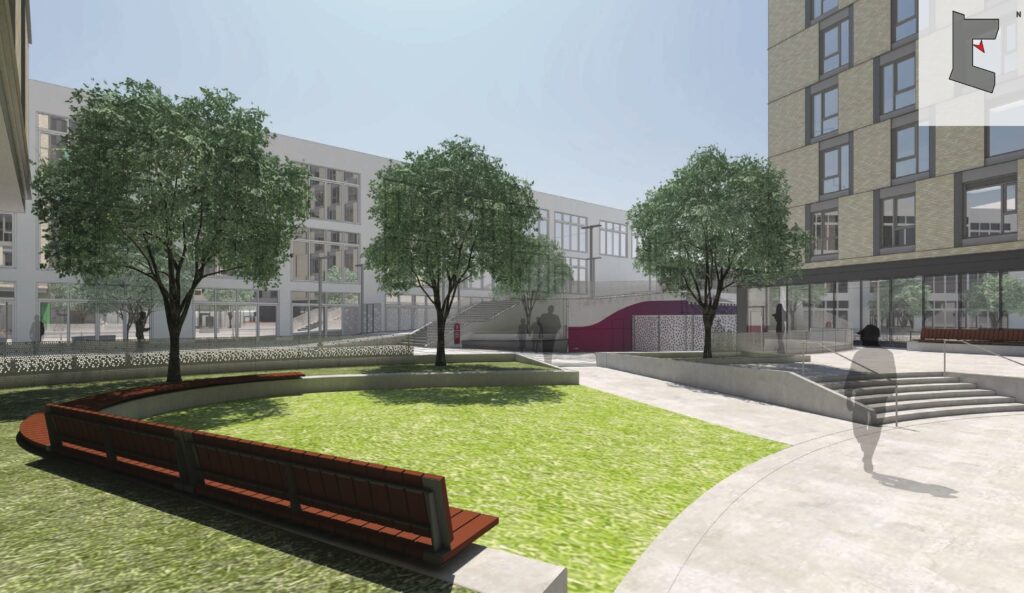
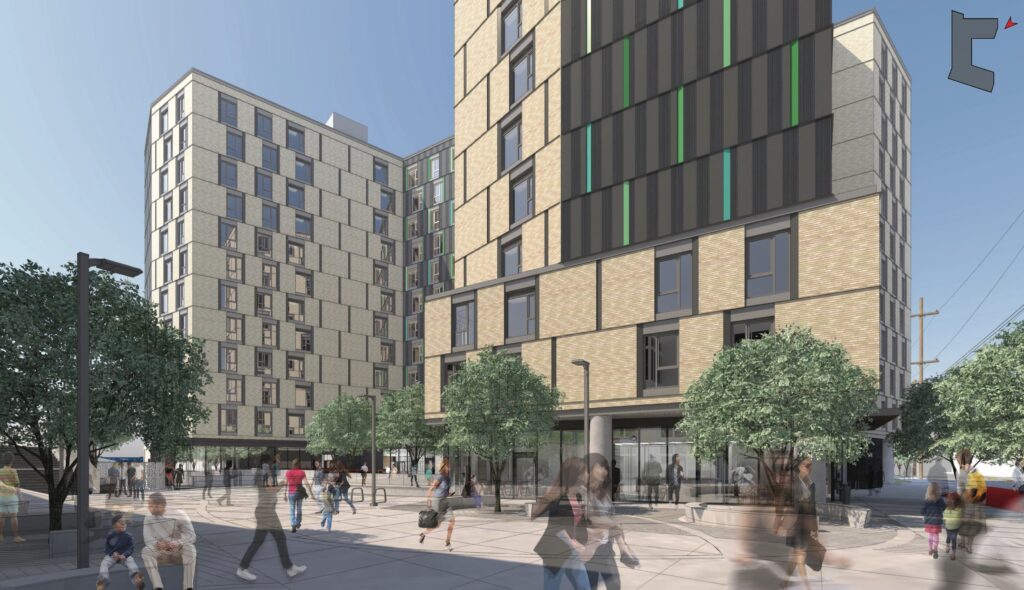
The C-shape massing surrounds a central courtyard that opens onto the newly-vacated NE 42nd Street, connecting to a redesigned public pathway with a ramp and stair structure to the I-84 pedestrian bridge and Hollywood MAX station.
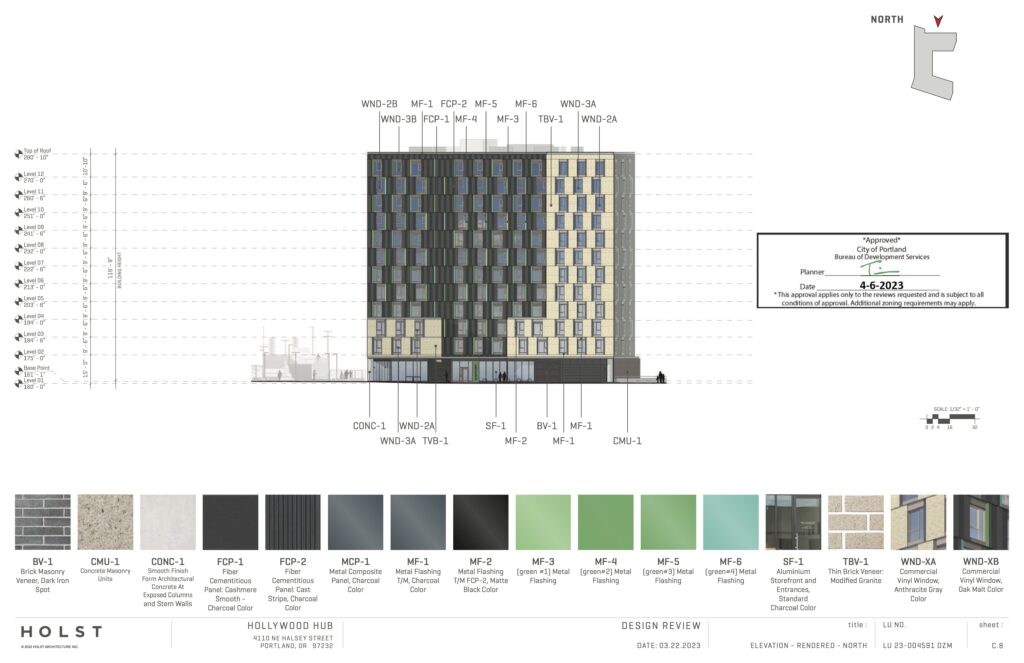
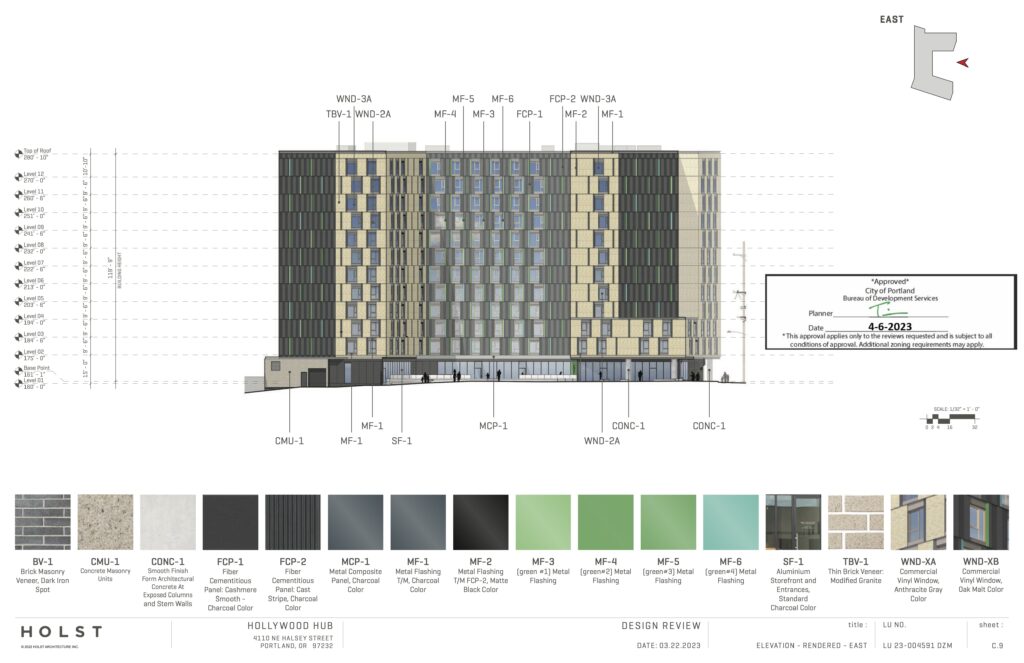
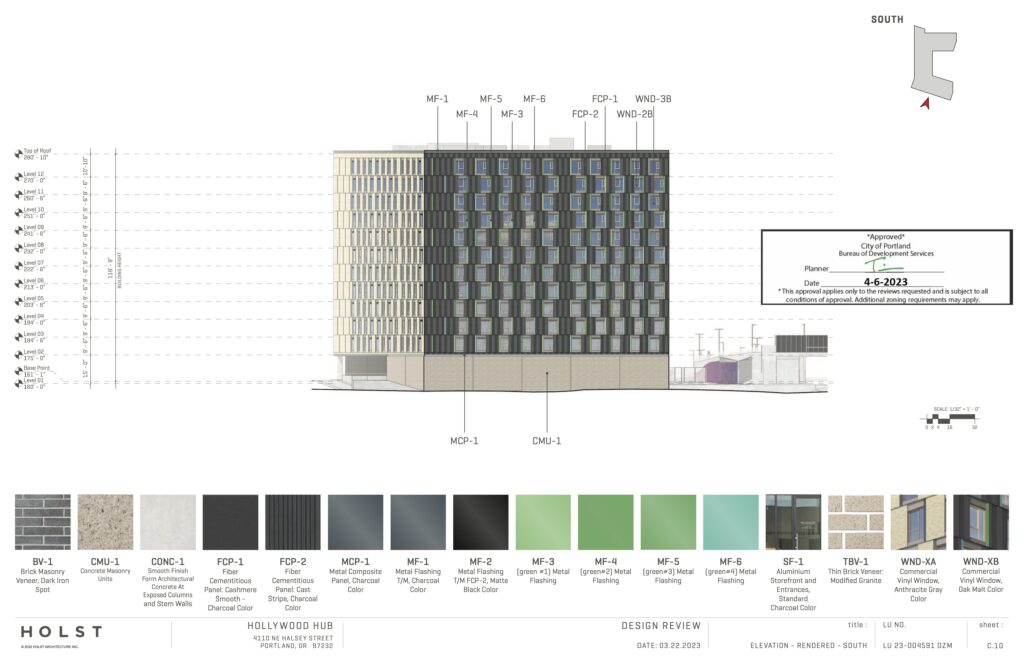
Materials for the building include brick, metal panel, concrete, and aluminum storefront windows. The design integrates colors and geometry inspired by the Hollywood District.
Bicycle parking at hollywoodHUB will include 337 long-term spaces and 12 short-term spaces.
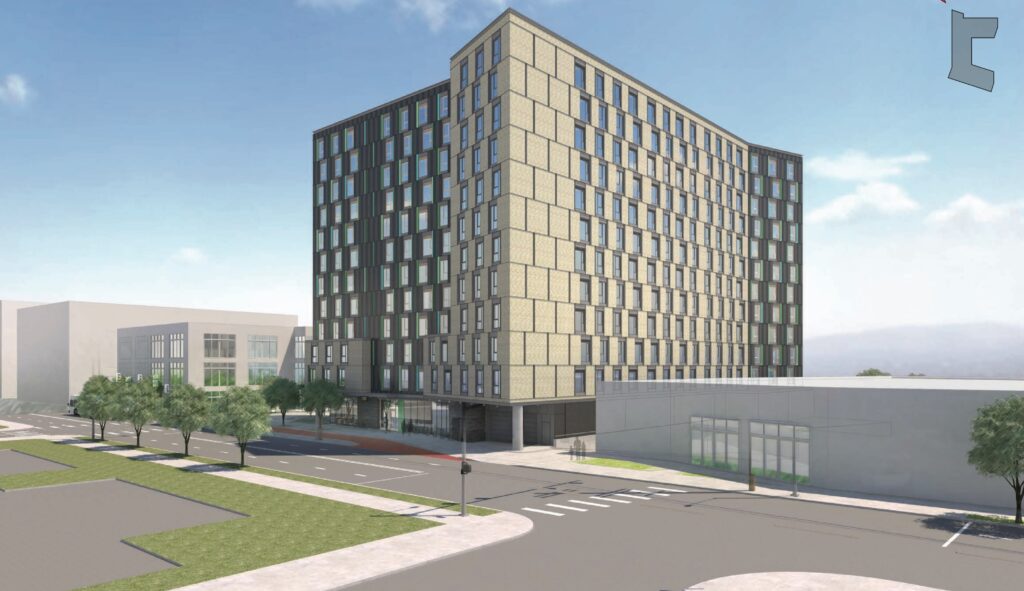
The hollywoodHUB project was approved by the Design Commission on April 6, 2023. The decision and supporting materials can be found here. A member of the Design Commission noted:
Thinking about the number of units and the proximity to the light rail station, I think this is the most robust transit-oriented development Portland has ever done. […] This is really putting people right next to light rail in a really strong way.
The hollywoodHUB project is expected to be complete in spring 2027.
Drawings