The Portland Design Commission has approved the modernization of Portland Public Schools’ Ida B. Wells-Barnett High School. PPS selected Bora Architecture for the building design and site plan and Hoffman Construction as the project’s contractor.
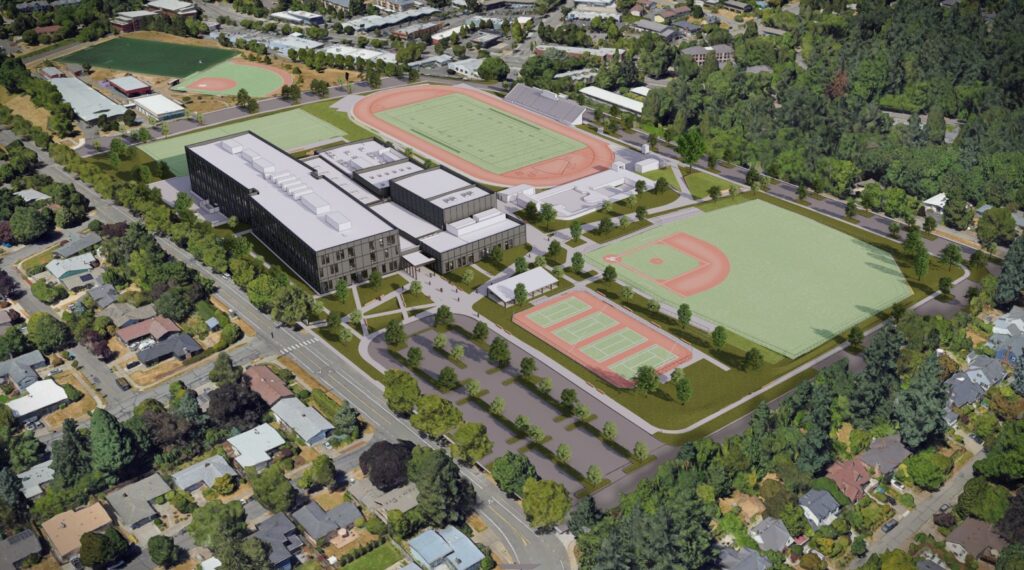
Ida B. Wells High School is located at 1151 SW Vermont St in the Hillsdale neighborhood. The school was targeted for renovation as part of Portland Public Schools’ successful 2025 bond measure aimed at modernizing high schools in the district. The existing high school was built in 1956. The existing high school was built in 1956. Formerly named after Woodrow Wilson, the school was renamed in 2021.
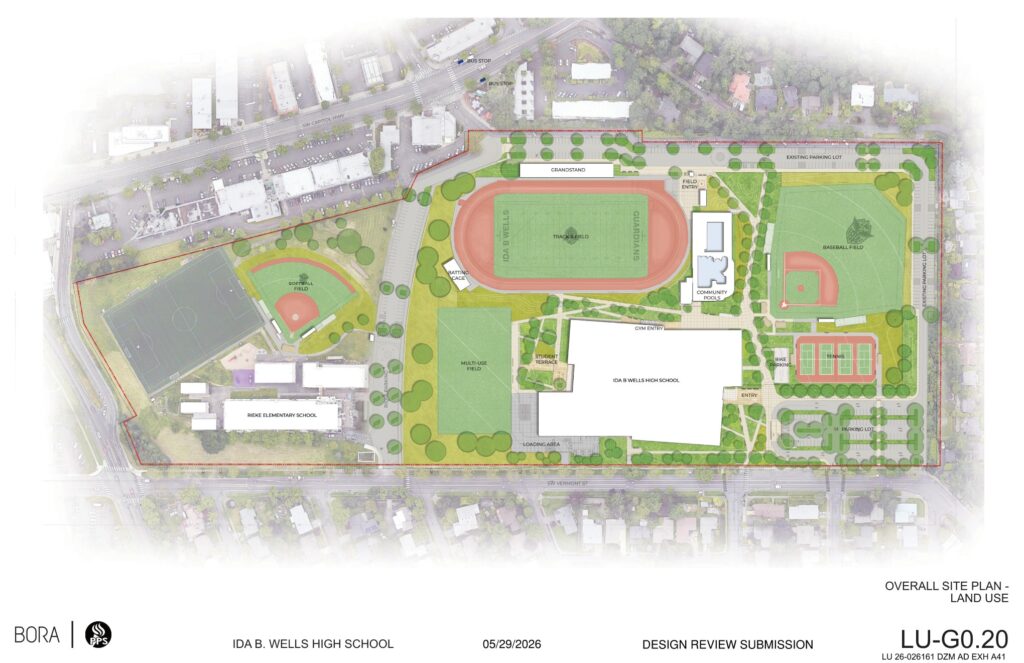
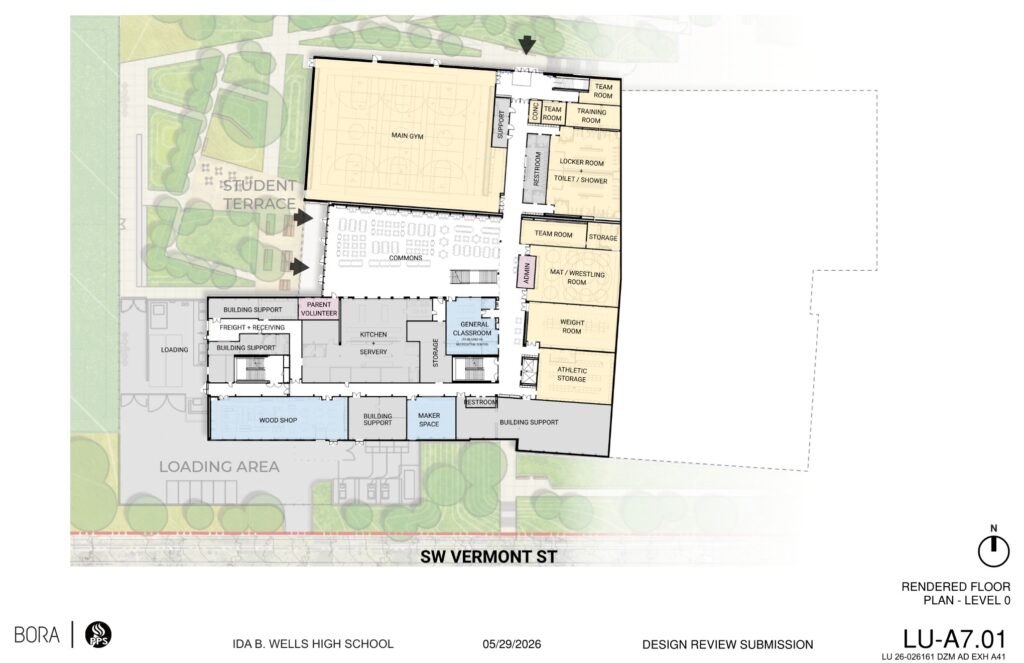
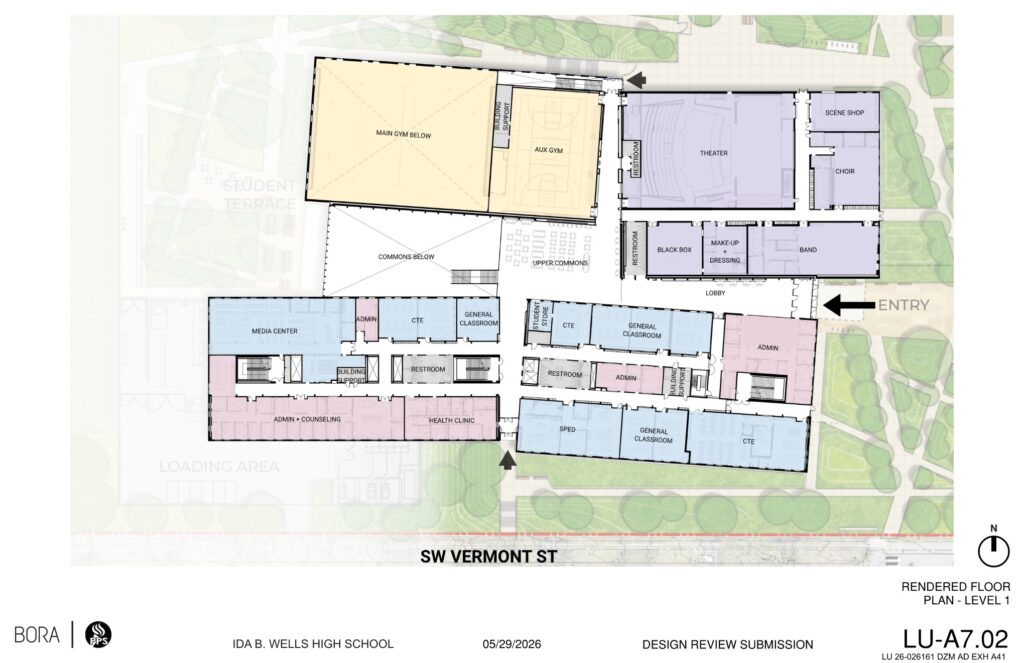
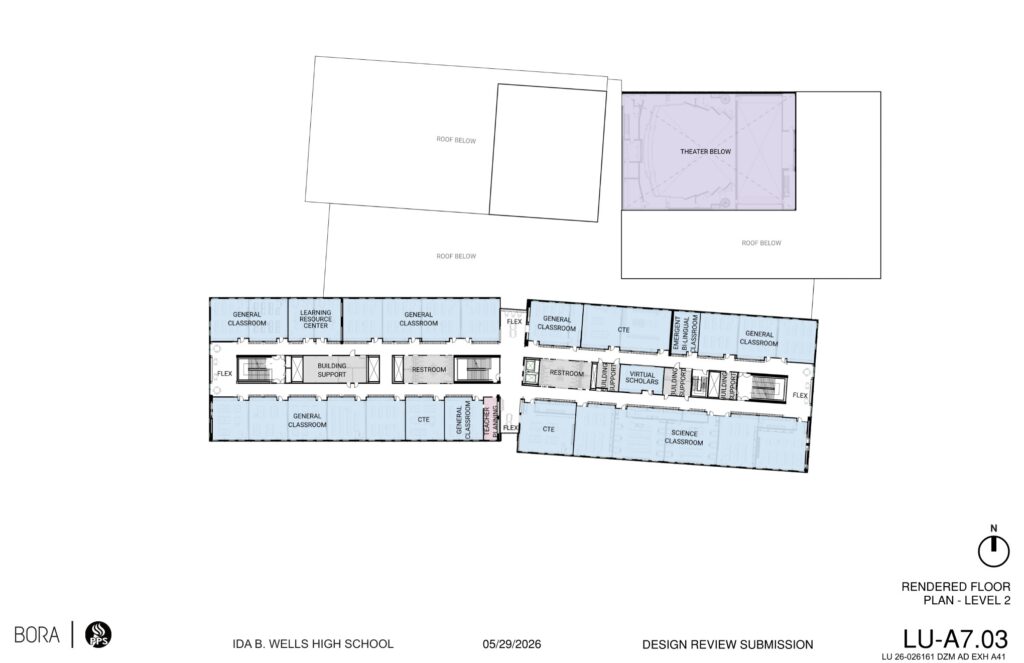
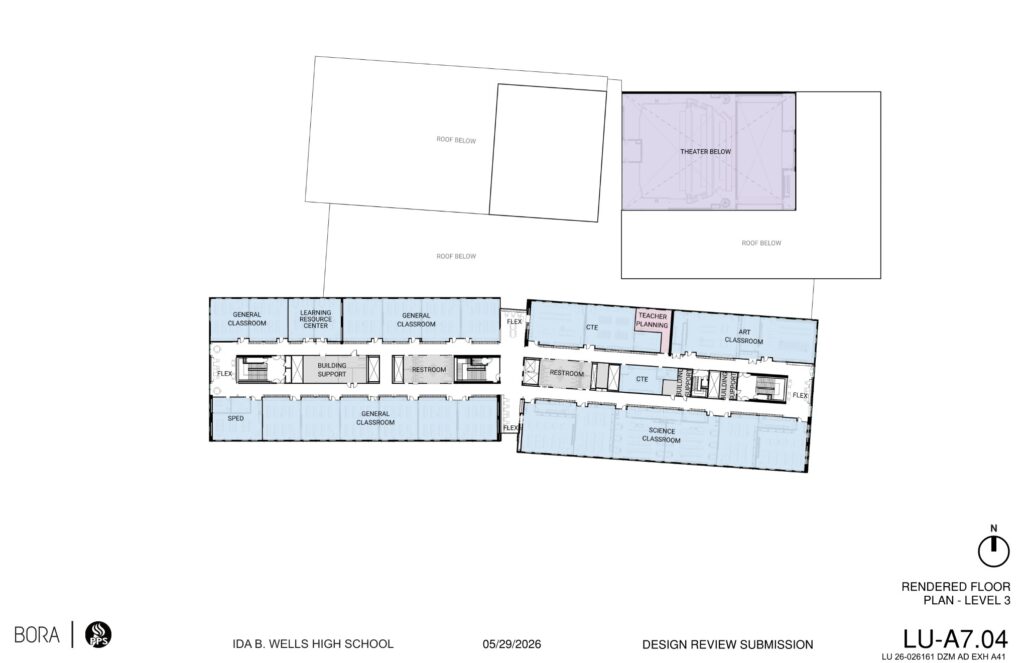
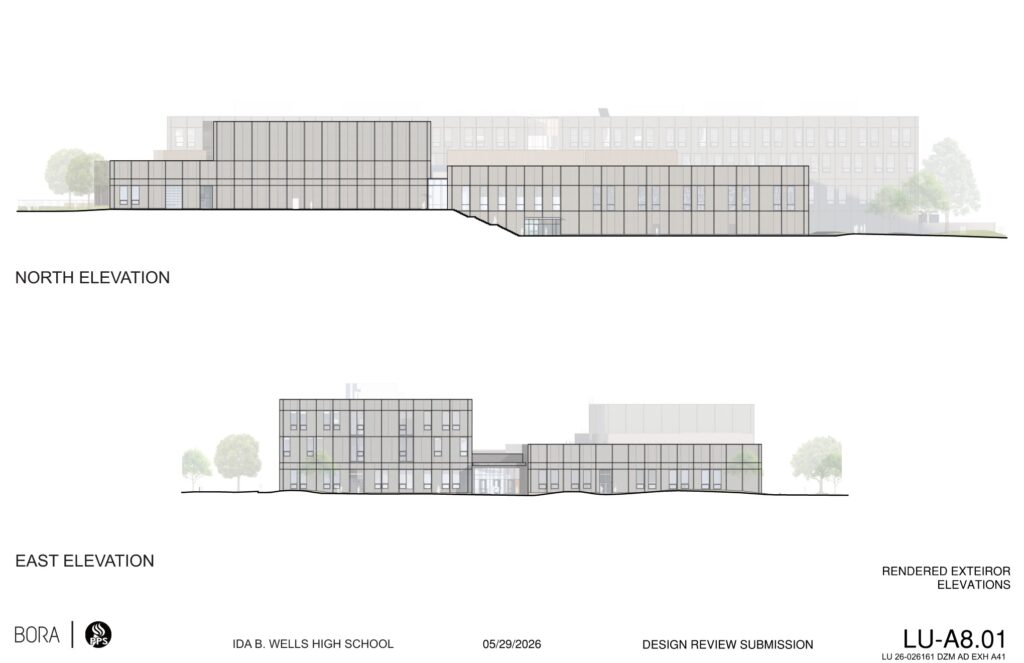
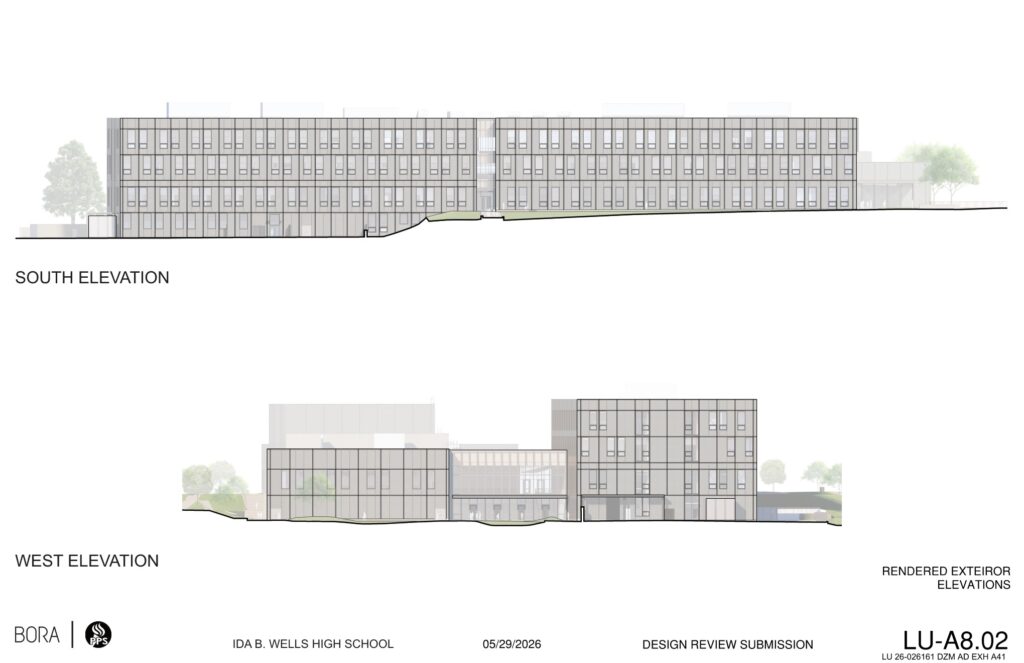
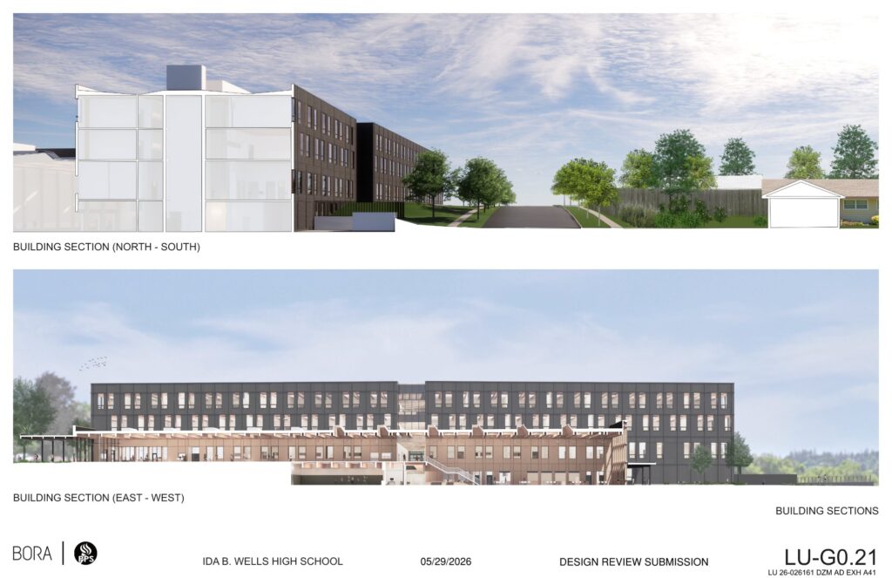
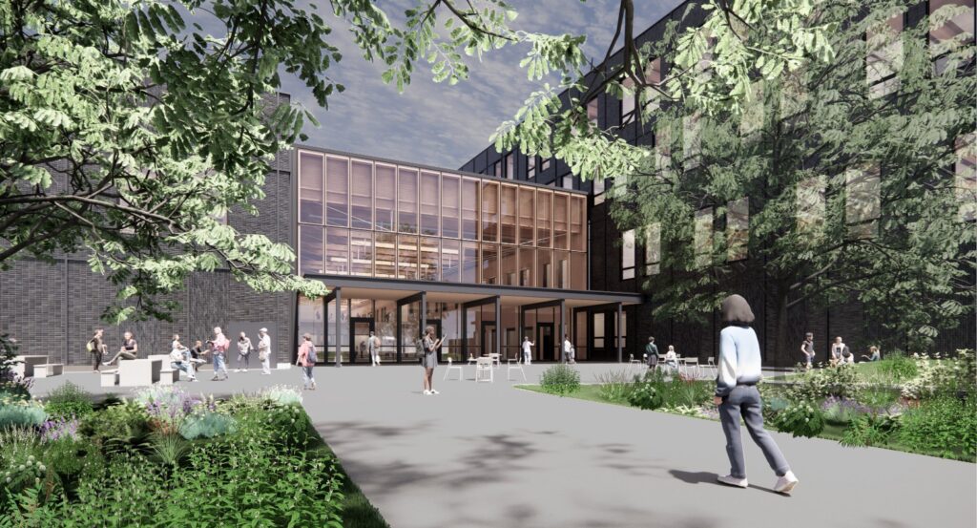
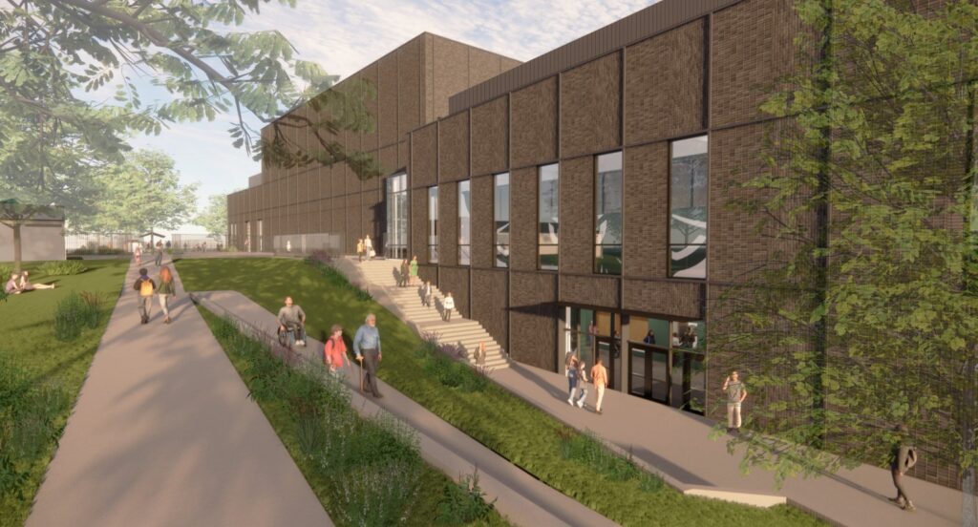
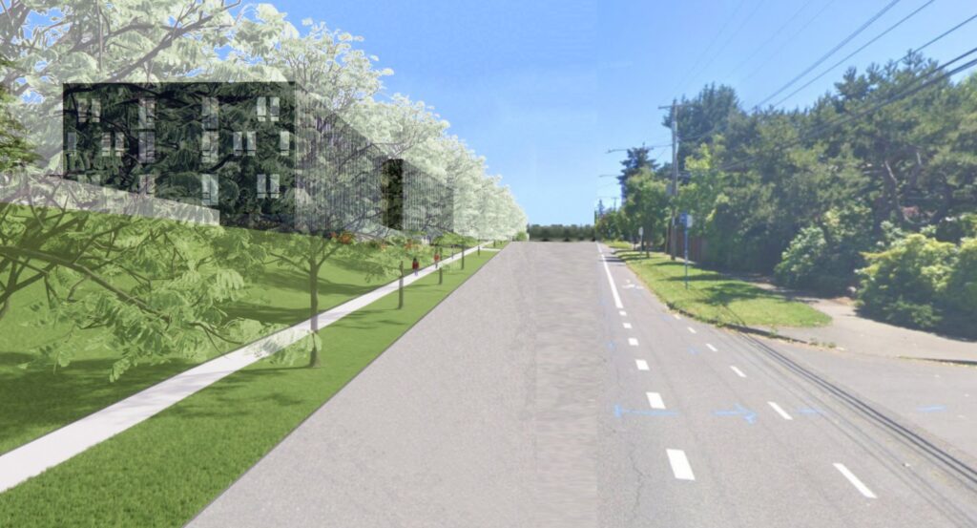
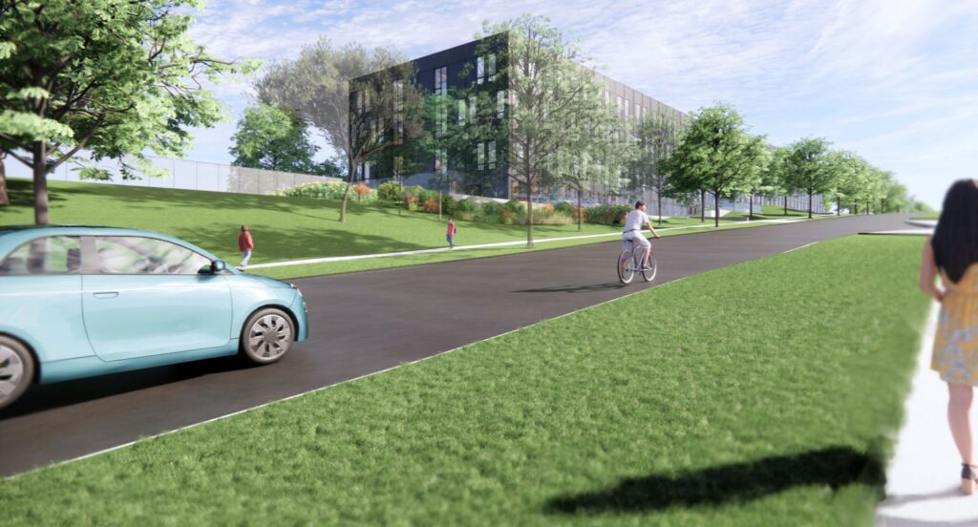
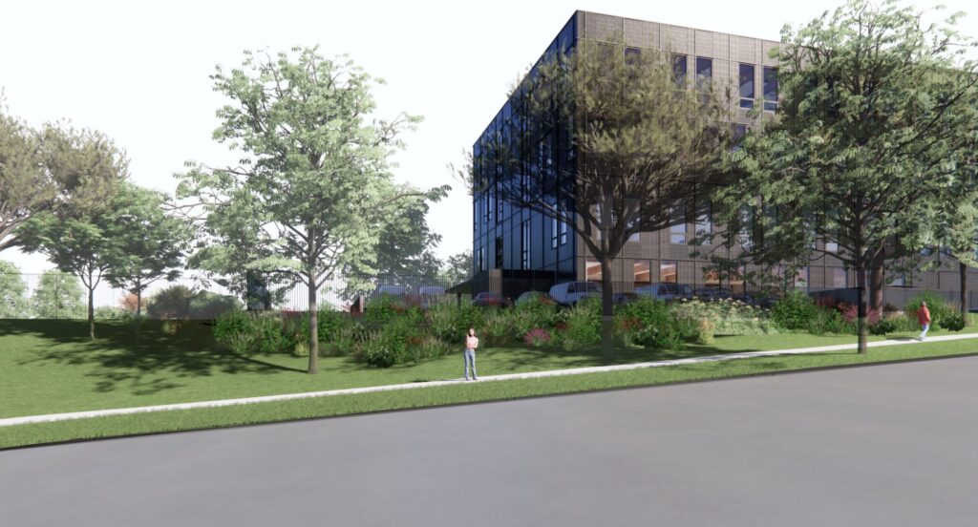
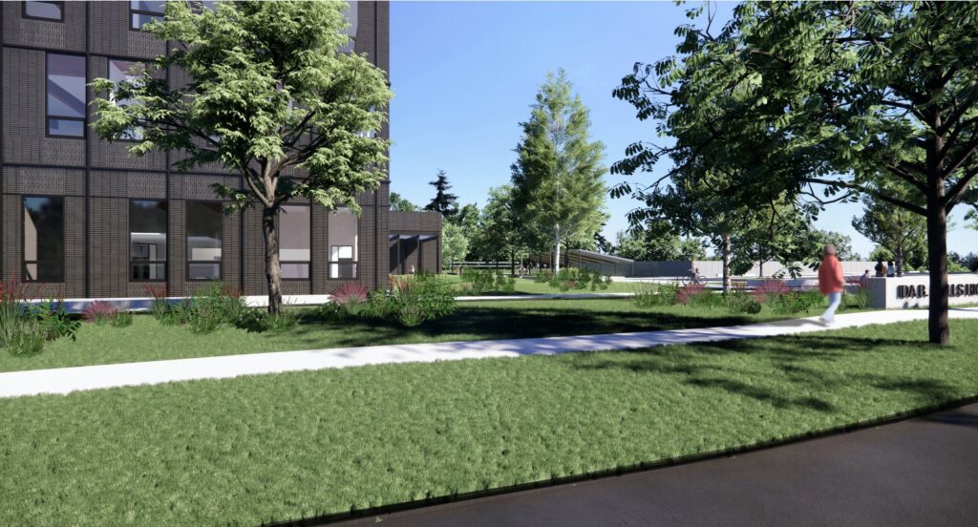
Bora has designed a 295,000-square-foot, four-story building on the portion of the 35.38-acre site currently occupied by Clopton Field, the school’s baseball stadium, and a grass auxiliary field. The old building will be demolished and replaced on site with a new baseball field, four new tennis courts, a north-south pedestrian path across the site and expanded student or staff parking accessible from S.W. Vermont St. Bora’s design incorporates four distinct rectangular masses, clad in an alternating brick-tile pattern with glass fiber-reinforced concrete fins, connected by glass curtain walls that mark building entrances.
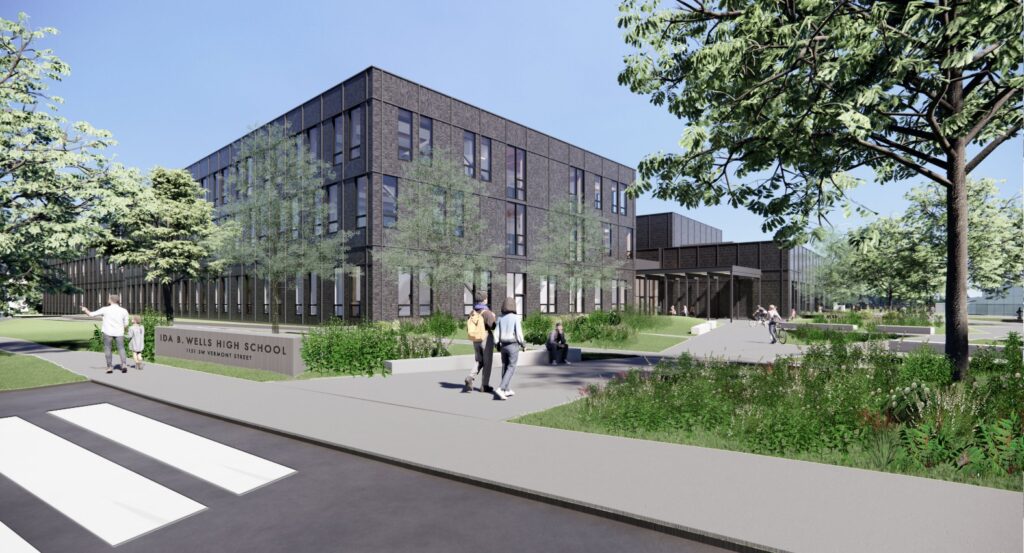
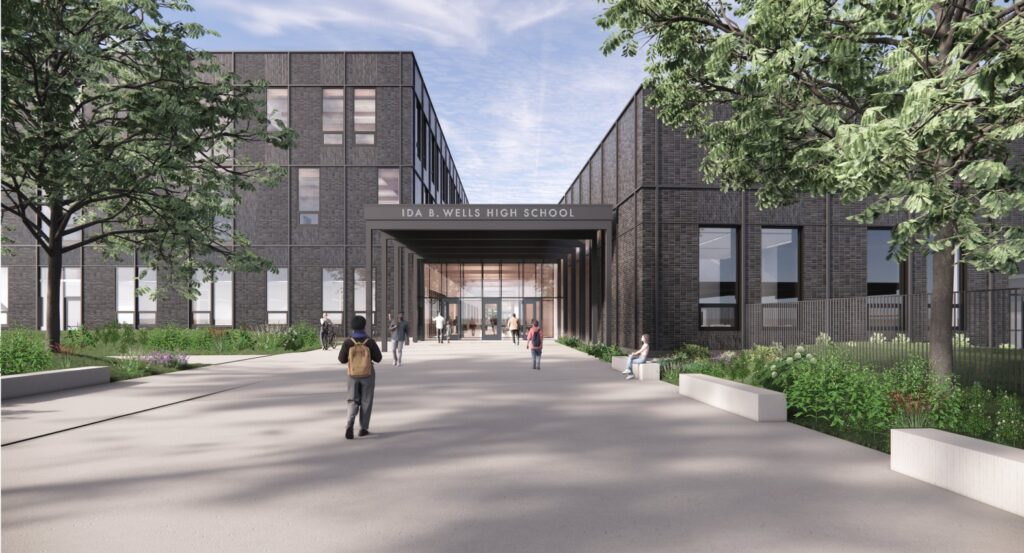
Bora presented community survey results regarding the exterior facade. Community survey results favored a dark red-hued tile with a rougher texture over a smoother, glossier silver brick tile. (Bora indicated that the brick tiles would be locally manufactured but did not name the provider in question.)
Ida B. Wells borders Mary Rieke Elementary, also administered by Portland Public Schools, to the west, and a source of discussion in the previous design advice meeting concerned Rieke Rd., the paved north-south pathway separating the two schools while connecting Hillsdale’s commercial district at the north to the neighborhoods south of the public schools. Rieke Rd. serves drivers, and cars park along it during school hours at present; it also serves as the seasonal location for the Hillsdale Farmers’ Market. Bora amended its future-state site design to include bollards to limit the accessibility of cars while allowing cyclists to pass through on bicycles outside of school hours. (Cyclists will be asked to dismount during school hours.)
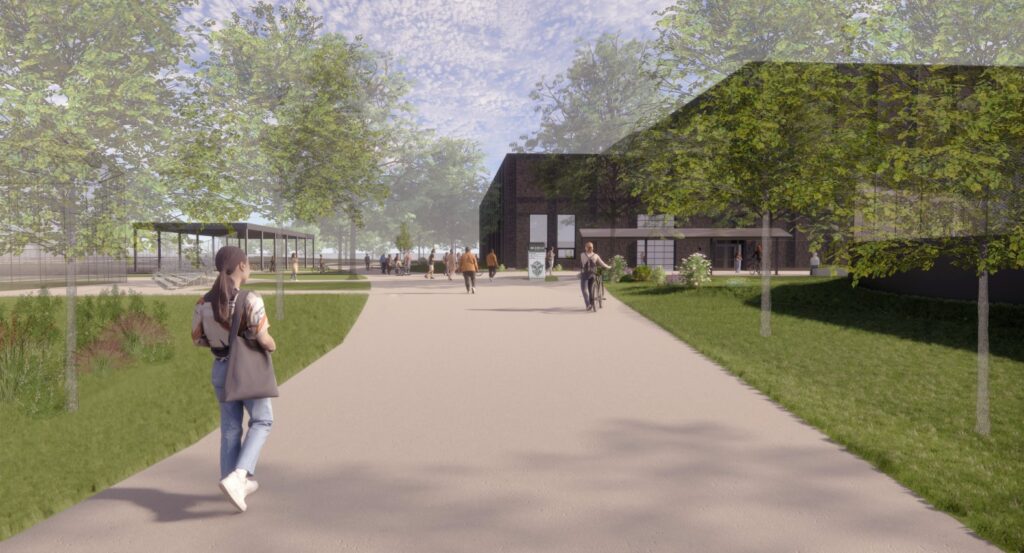
View from Pedestrian Path Looking South
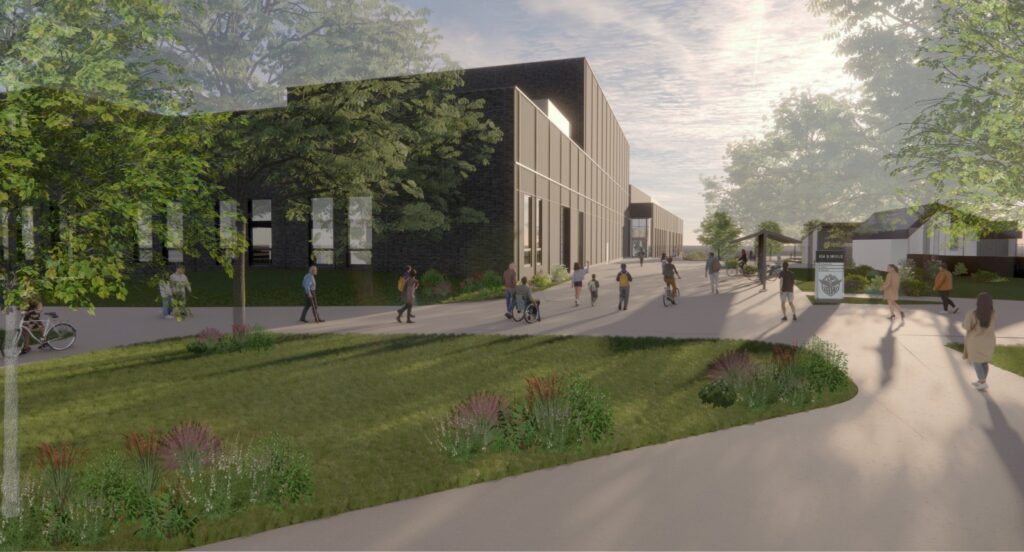
View of After Hours Gym & Theater Entrance
In further defining the guidelines for site ingress and egress, the Design Commission was asked to sign off on a new access easement, with language changed by Portland city staff to read that all easements would be “executed and recorded prior to issuance of the building permit for the school building.” (The previous easement language specified the new access conditions would occur at the time a Certificate of Occupancy was presented to the school, approximately two or three years later.) The commission unanimously accepted his amendment to the access easement.
Bora acknowledged that grandstands would not be covered at Wells’ new track and field facility due to expected project cost, and its grandstand redesign included a one-story press box. Pressed on the matter by Design Commission Vice Chair Joe Swank, Bora responded by asking for dual approval of a one-story press box and a two-story press box, should funding permit. (In addition to use from media members at high-school sports and events, the press box will be used for event operations, coaching, video production, and ancillary uses pertaining to both Guardians athletics and school programming.) Design Commissioner Brian McCarter introduced the motion, with Swank seconding; approval passed unanimously.
The Ida B. Wells Outdoor Pool, managed by Portland Parks and Recreation, is slated for an addition accommodating locker rooms, mechanical facilities, and storage that the existing high school building has housed in the newest site plan. The Portland Bureau of Transportation also approved a reduction in long-term bicycle parking spaces, from 370 in the existing site plan to 174 in the modified site plan. Ida B. Wells will offer secured cargo bike parking, charging stations for electric bicycles and a covered shelter for most of its bike parking spaces.
The Ida B. Wells-Barnett High School modernization was approved at a design review hearing held on Thursday, June 18; the full design review case file can be found here. A separate Type III Conditional Use review hearing was held July 22nd, 2026, with a final decision by the Hearings Officer published August 27th, 2026. Building permits are currently under review. Per the school bond project page, construction is expected to begin in December 2026 with the school building open in summer 2029 and the new athletics fields complete in fall 2030.
Drawings