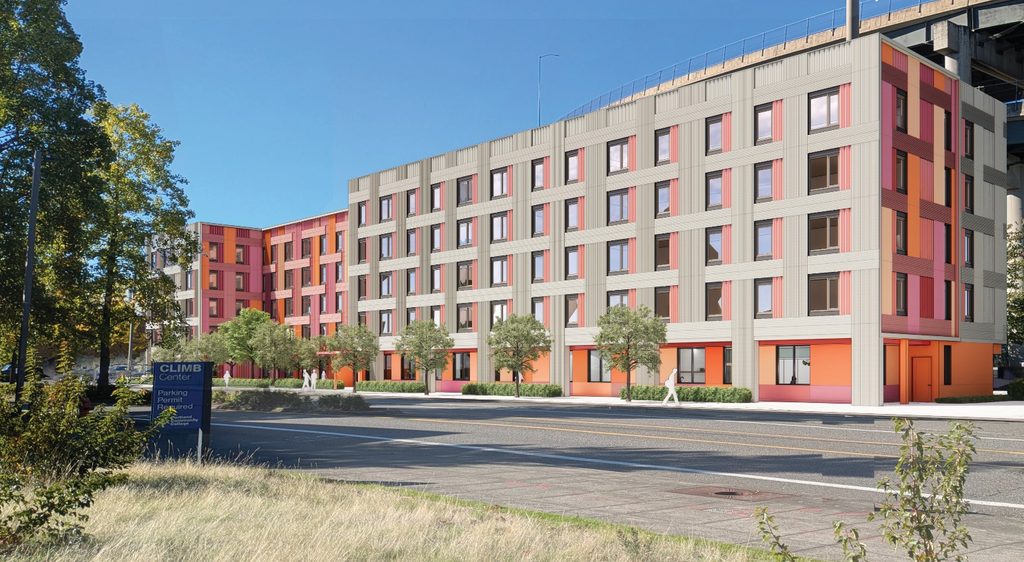
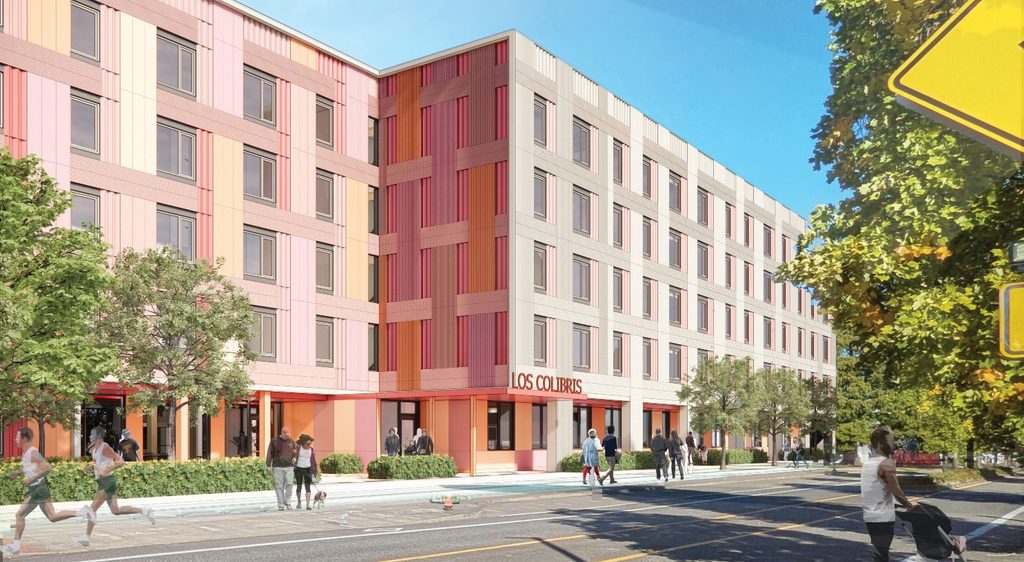
A new affordable housing project, Los Colibris, was recently approved by the Portland Design Commission. The five-story, 100-unit residential building is the first new building approved for the OMSI Master Plan in the Central Eastside of Southeast Portland. Located at 1701 SE Water Avenue, the project is designed by Holst Architecture for co-developers Hacienda CDC and Edlen & Co.
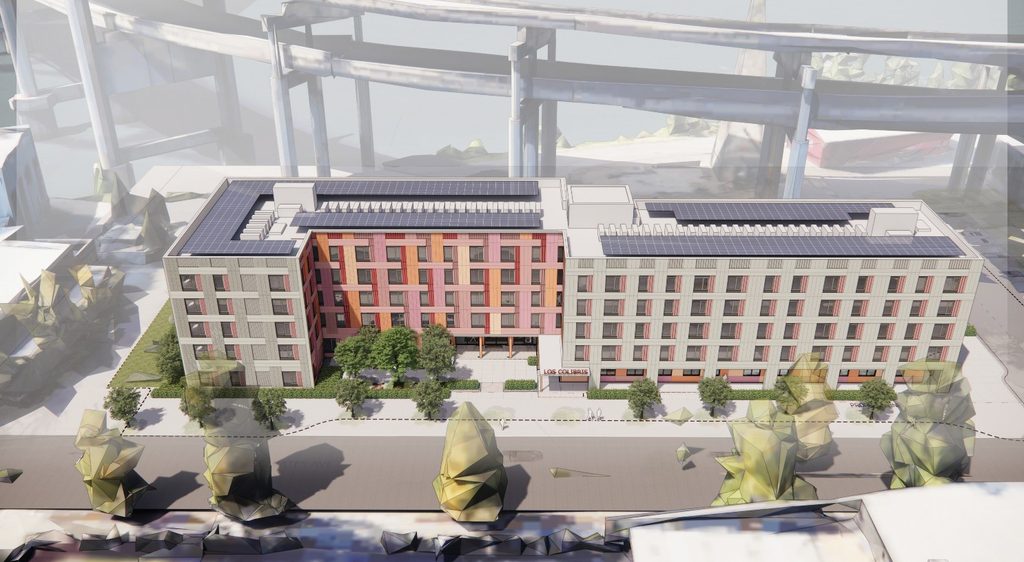
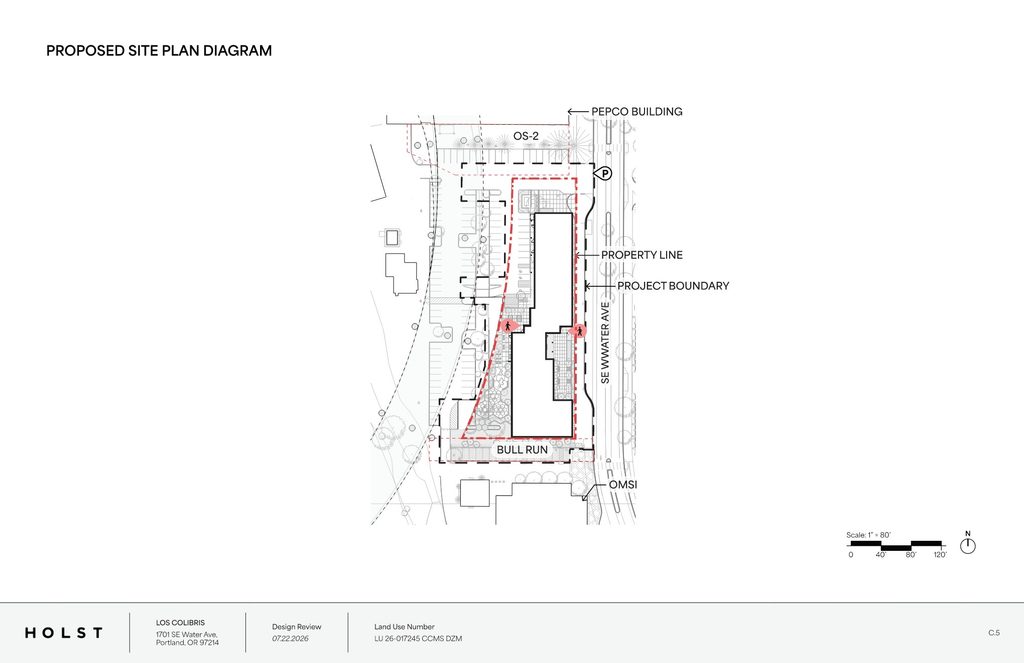
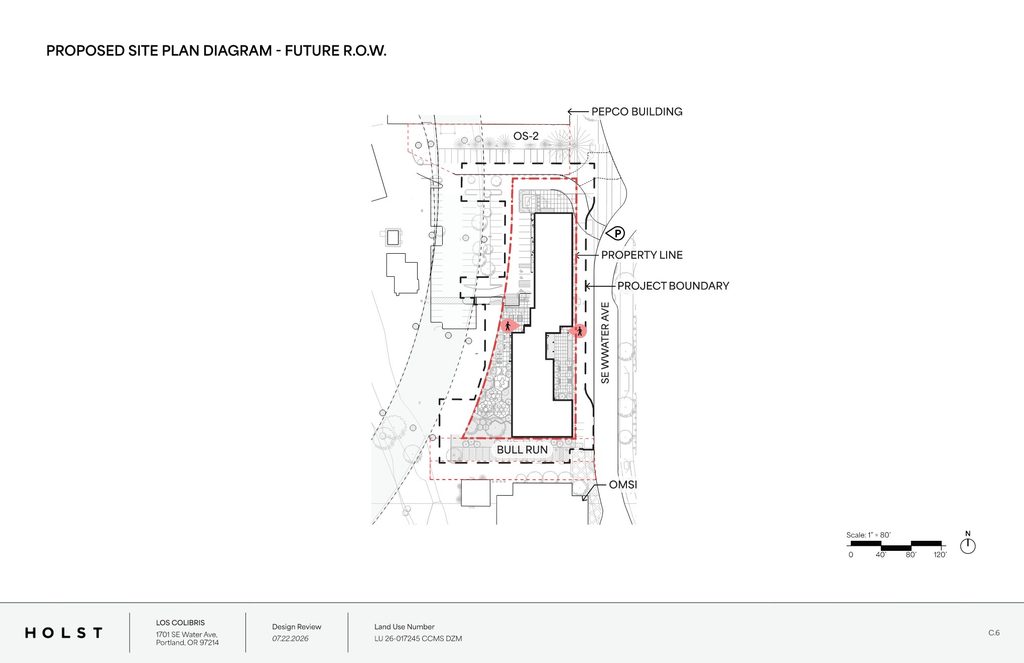
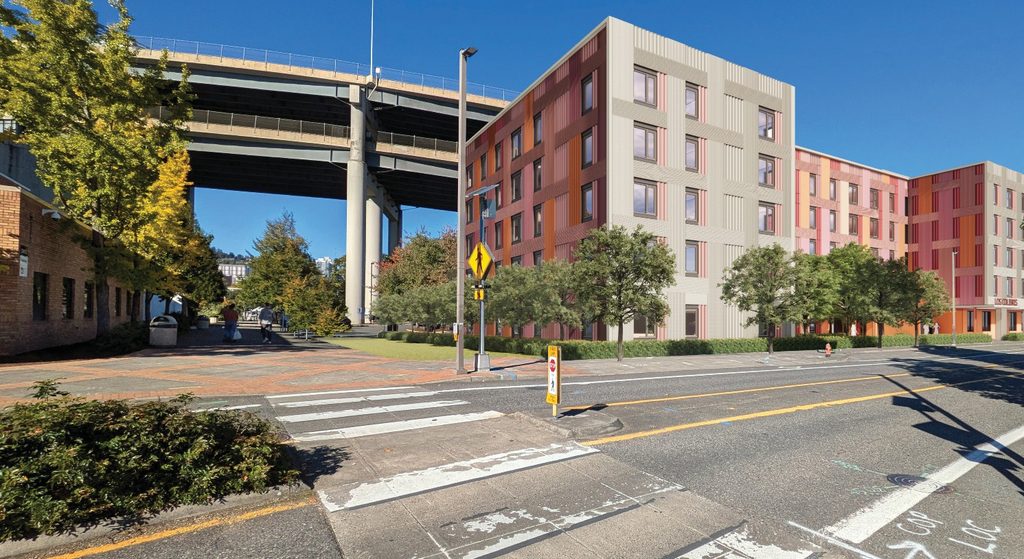
The site for Los Colibris is bounded by the Oregon Museum of Science and Industry (OMSI) to the south and the Pepco Building to the north. The east side of the site is bounded by SE Water Avenue. To the west is Marquam Bridge and the Willamette River. A future waterfront park is planned along the Willamette River to the west of the site.
Owned by OMSI, the site for Los Colibris is currently developed with a surface parking lot. It is located on the northern end of the OMSI Central City Master Plan, which sits within the Central Eastside Industrial District. During the twentieth century, the district primarily served industrial uses. Over the last few decades, development has been transitioning to industrial office uses and mixed commercial and residential uses.
The OMSI District is designed to be a 24-acre transit-oriented, mixed-use development with 1,200 housing units. MAX Light Rail and Portland Streetcar lines run near the site and SE Water Avenue is designated as a Neighborhood Corridor, Major City Bikeway, and Major City Walkway.
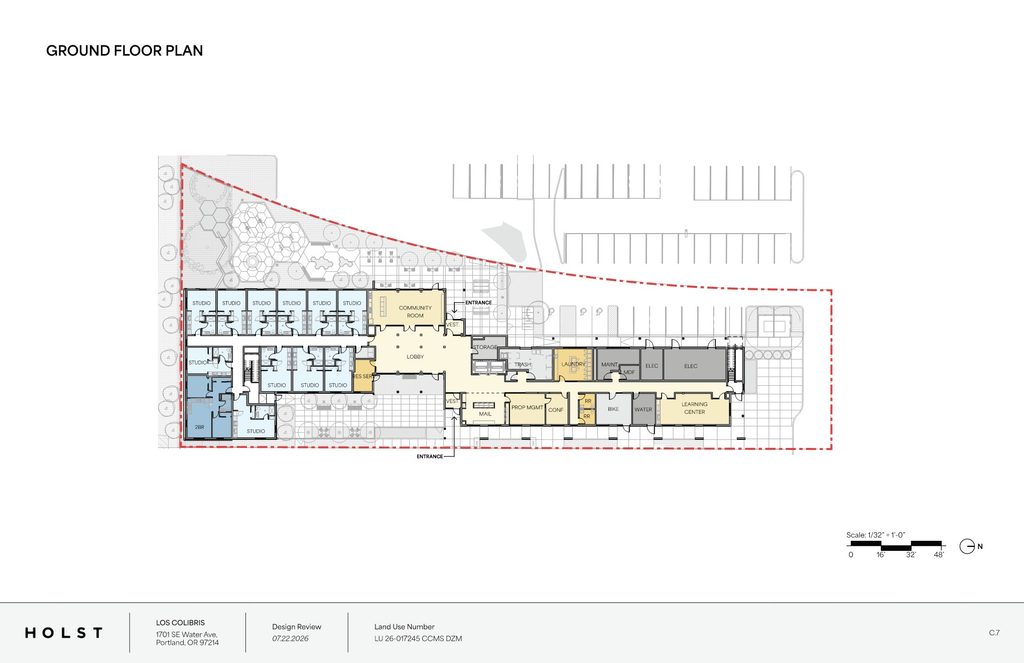
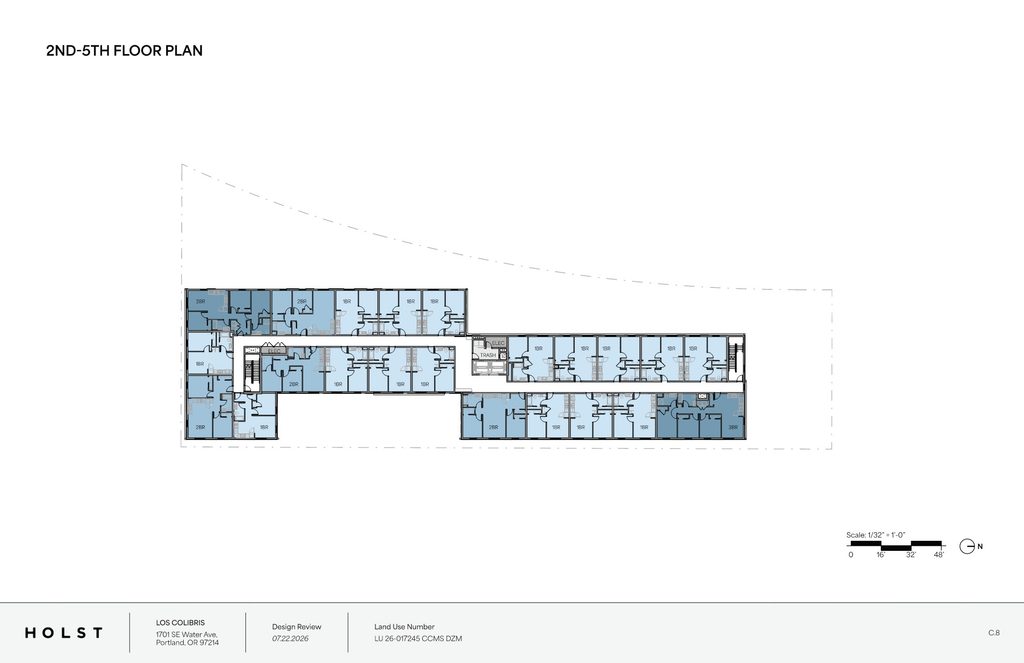
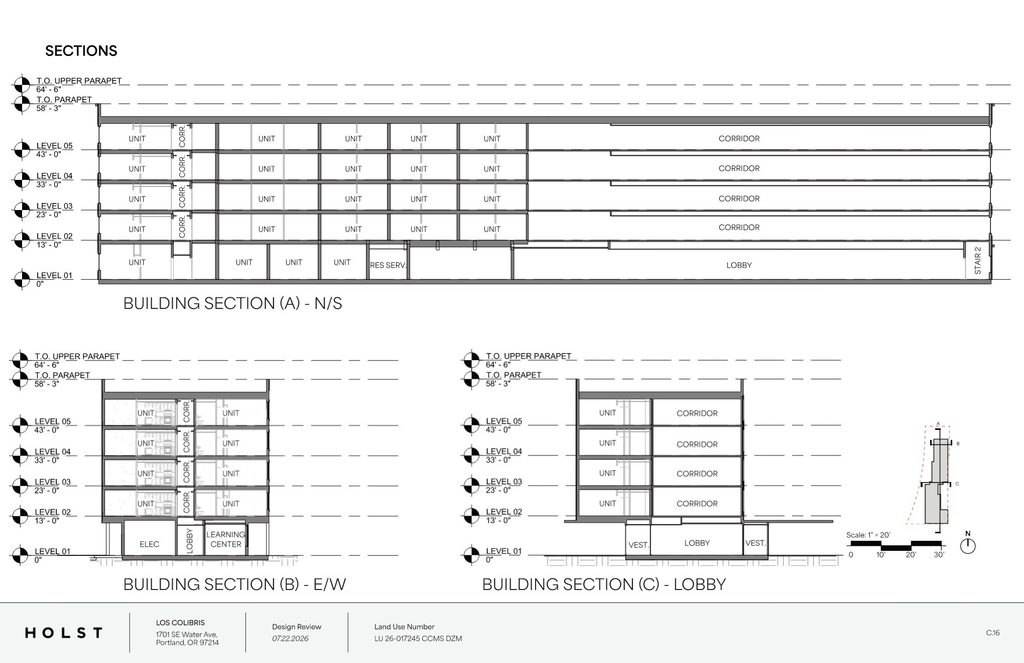
Los Colibris will be a five-story residential building with 100 dwelling units. The new building will also include a learning center, a community room with a kitchen, a laundry room, and bicycle parking with 50 long-term spaces and 11 short-term spaces.
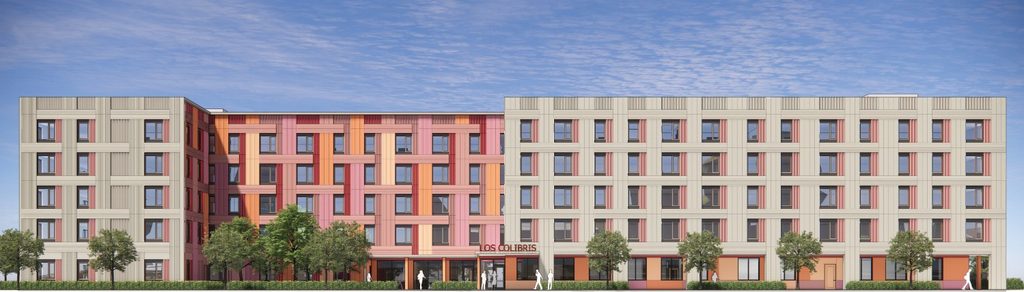
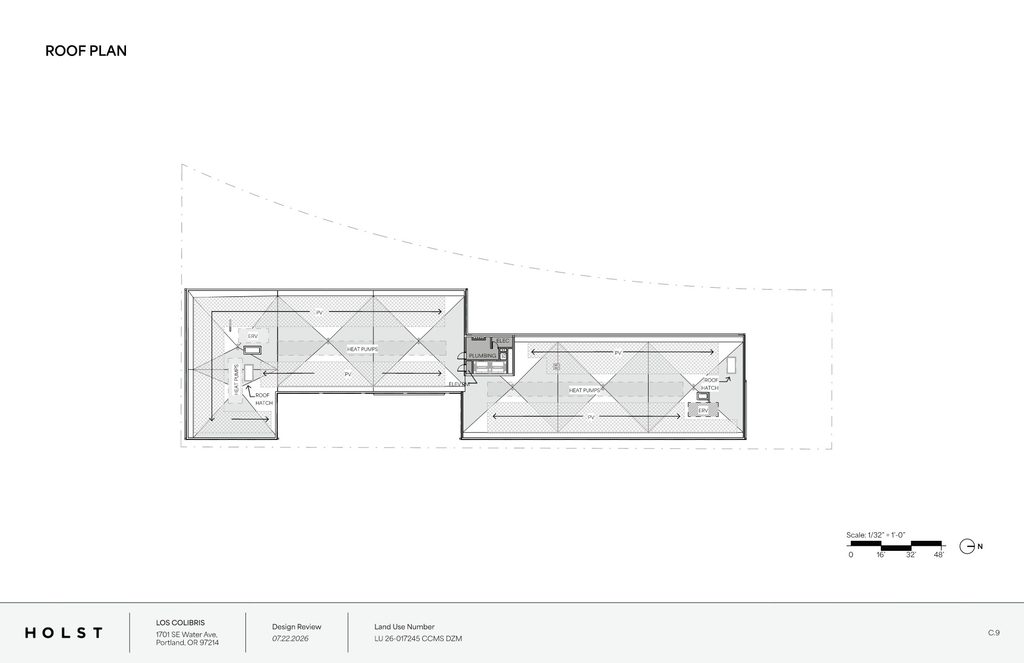
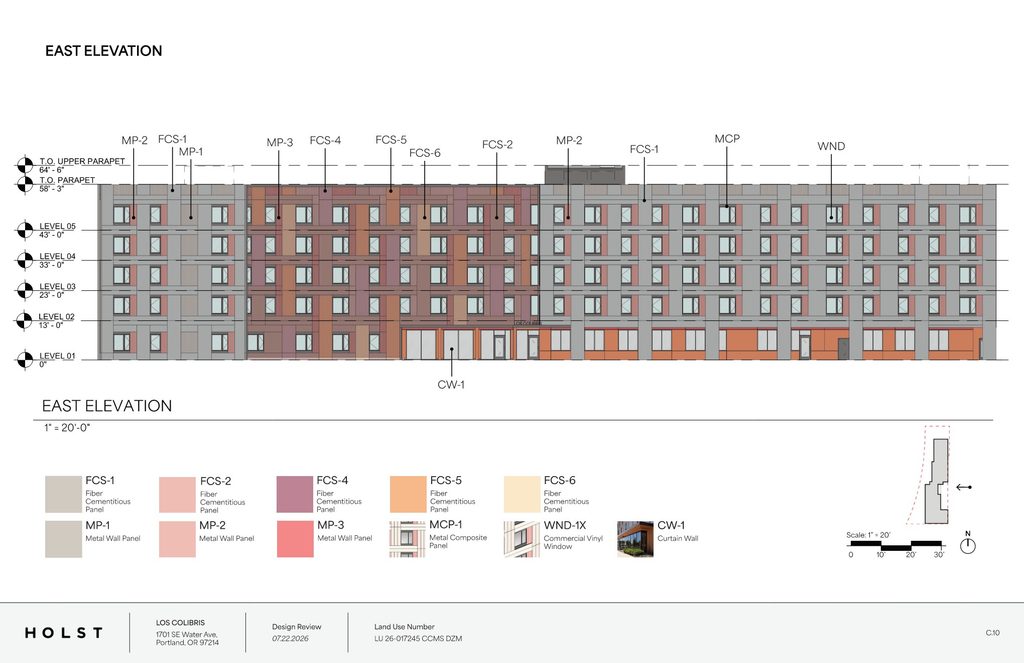
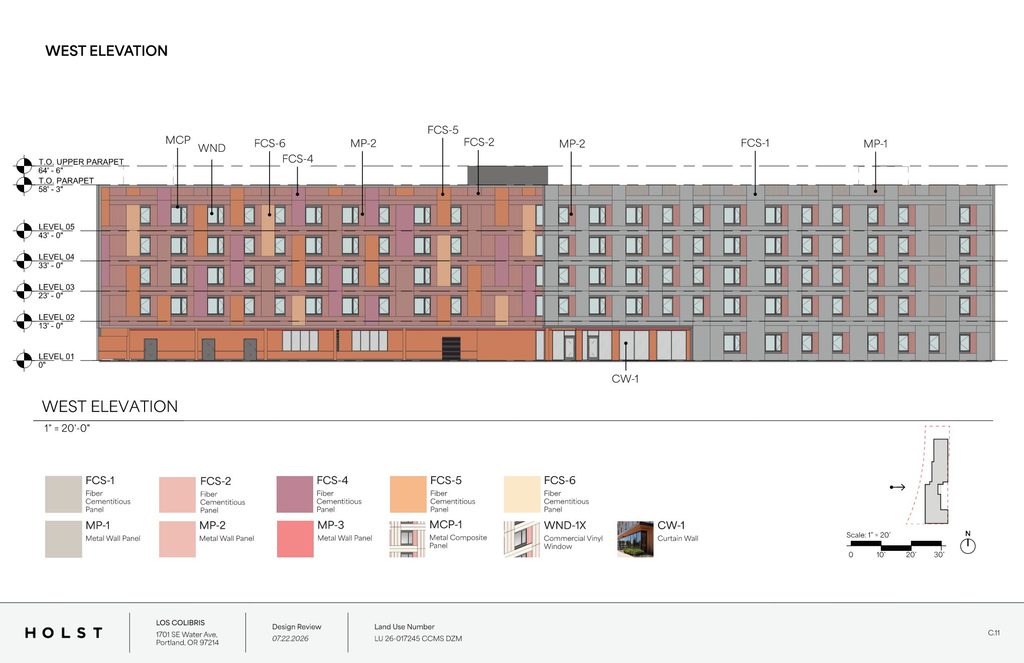
The massing is carved to create an entry courtyard facing SE Water Avenue. A pedestrian arcade runs along the east elevation of the building. Another entrance is located on the west side of the building, facing the vehicle parking area and future waterfront park. Solar panels will be placed on 50% of the roof area.
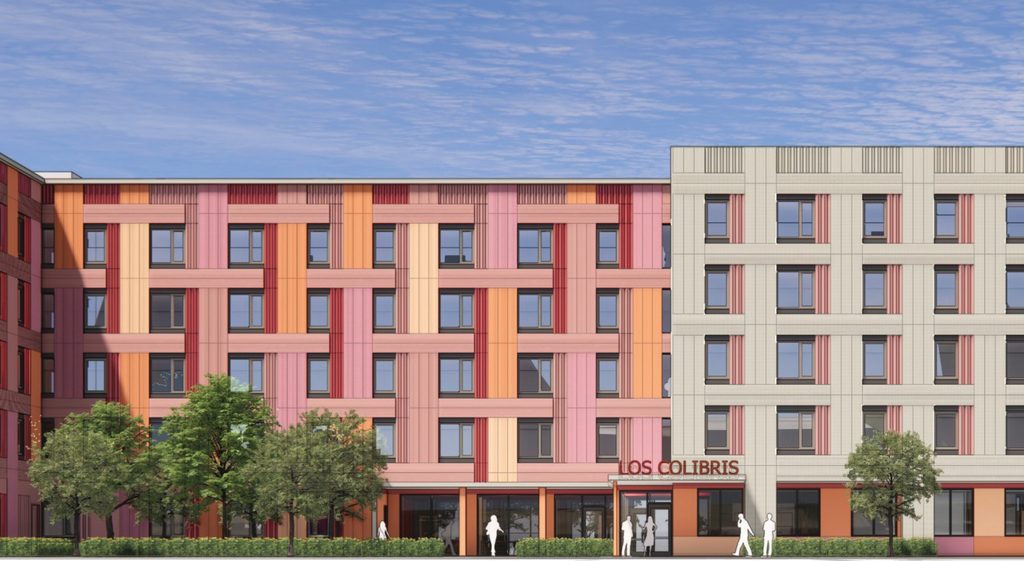
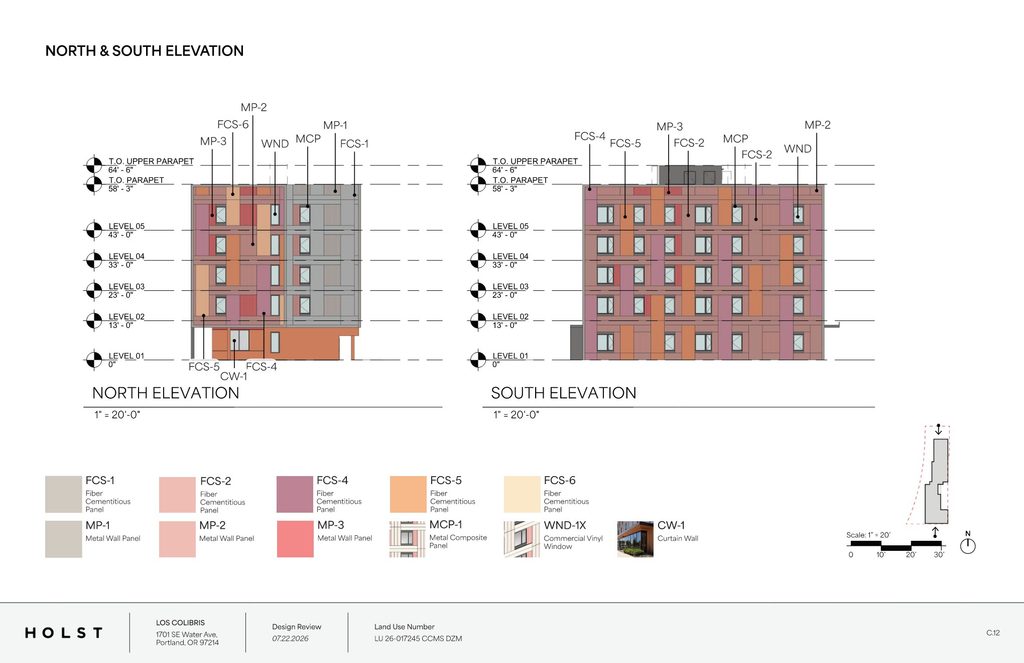
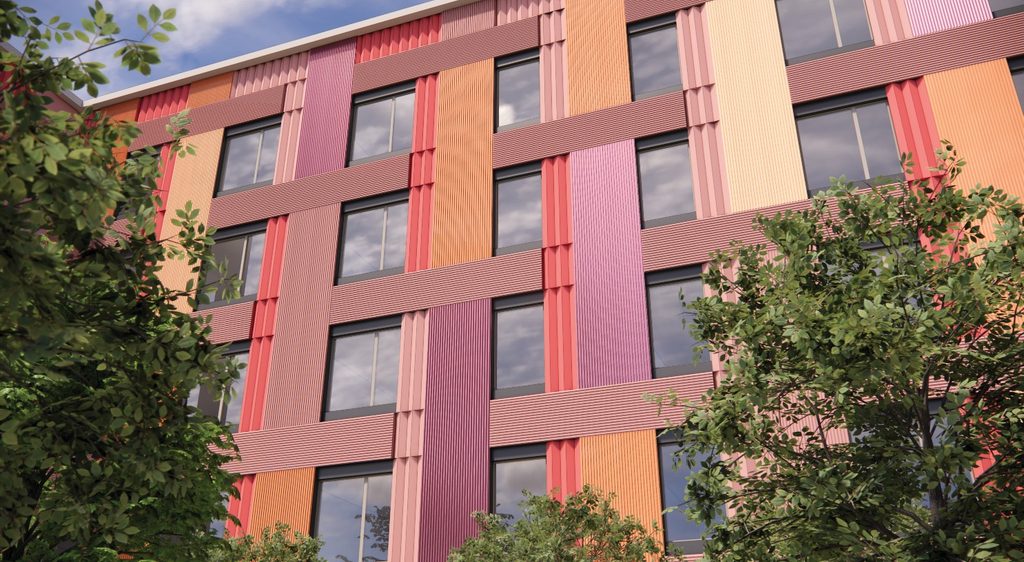
Materials for Los Colibris will include fiber cement panels, metal wall panels, composite metal panel accents, commercial grade vinyl windows, and curtain wall storefront windows. The design includes colors inspired by those found around current OMSI buildings and the vibrant colors of hummingbirds.
Los Colibris was approved by the Design Commission on August 6, 2026. A member of the Design Commission noted:
I think the design team and OMSI and the development team have really bent over backwards to not take the easiest route relative to the master plan to still create a building that makes sense for the site and does all the right things. […] Kudos to Hacienda CDC, the Edlen & Co team, OMSI, and Holst on a fantastic building to set the standard for this master plan as the first building in it.
The decision and supporting materials can be found here.
Building permits will need to be obtained before construction can begin.
Drawings