Weekly Roundup: Pearl West, Viking Pavilion, 1510 Technology Center and more

Pearl West


Pearl West will be the new North American headquarters for Wacom

Our weekly roundup covers the stories relating to architecture & development in Portland.

Michael Graves, the architect of the Portland Building, passed away this week at the age of 80.

Wacom announced that they plan to move their North American from Vancouver, WA to the Pearl District. They will occupy three floors and 56,000 sq ft of the under construction Pearl West office building. They will also open a retail store on the ground floor.

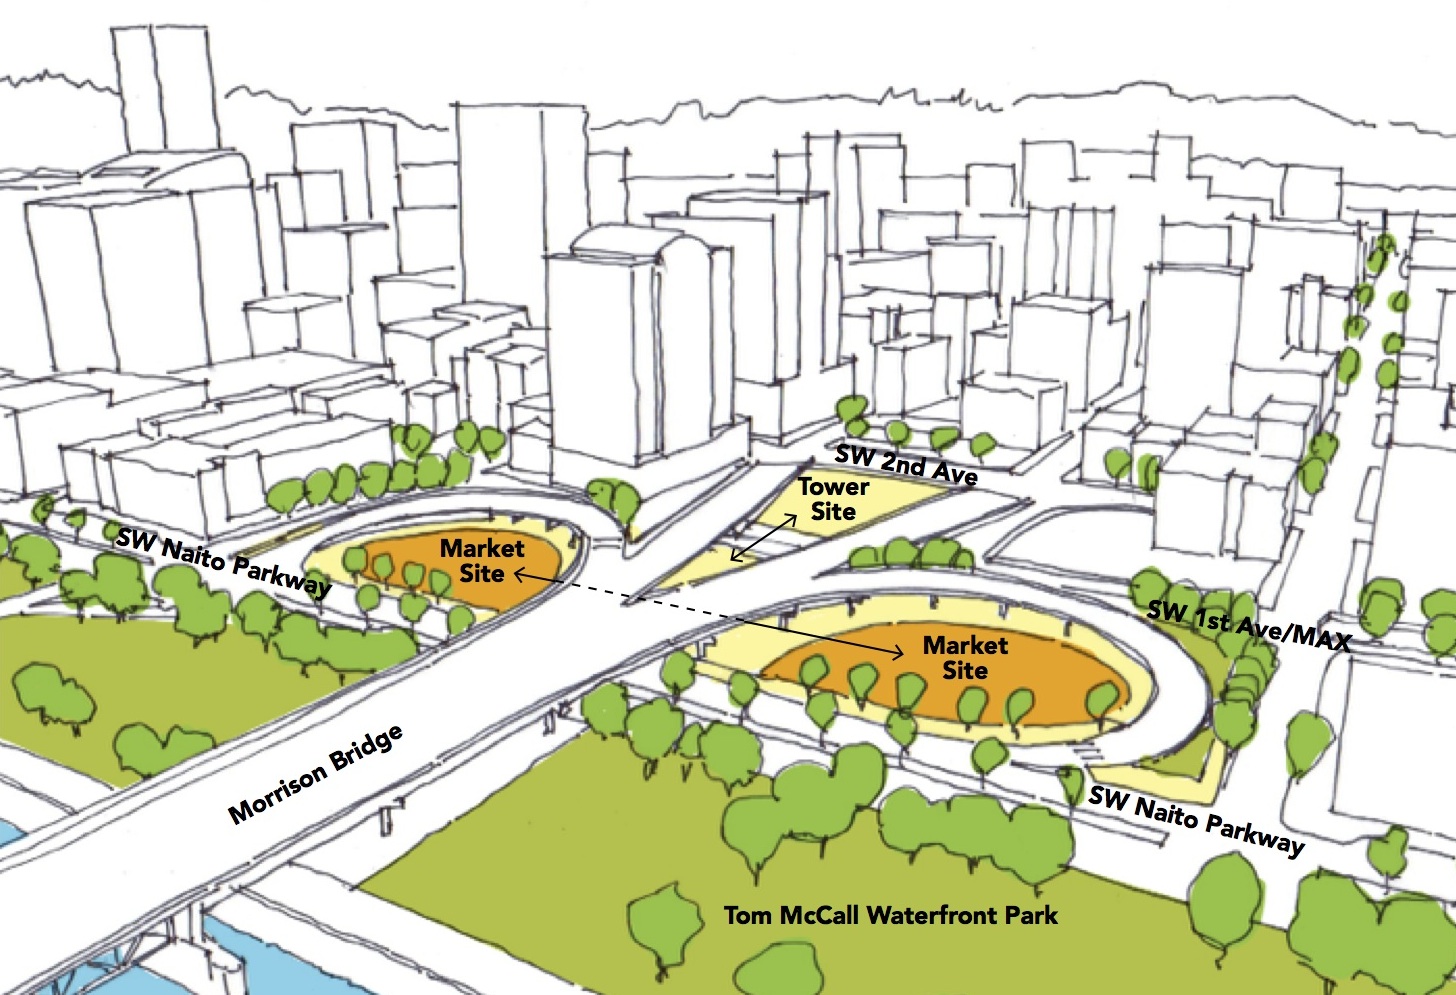
The developers behind the James Beard Public Market briefed Multnomah County that they are looking at realigning the Morrison Bridge ramps at Naito.

Noraneko, a new ramen shop, opens today in the Pitman II restaurant building on SE Water Ave.

The state Higher Education Coordinating Commission approved the University of Oregon’s application to start a Master of Science in Sports Product Management. The program will be based in the Block 8L building in Old Town.

OHSU has committed $7.5 million to the $50 million PSU Viking Pavilion and Academic Center, which will allow the project to move ahead.

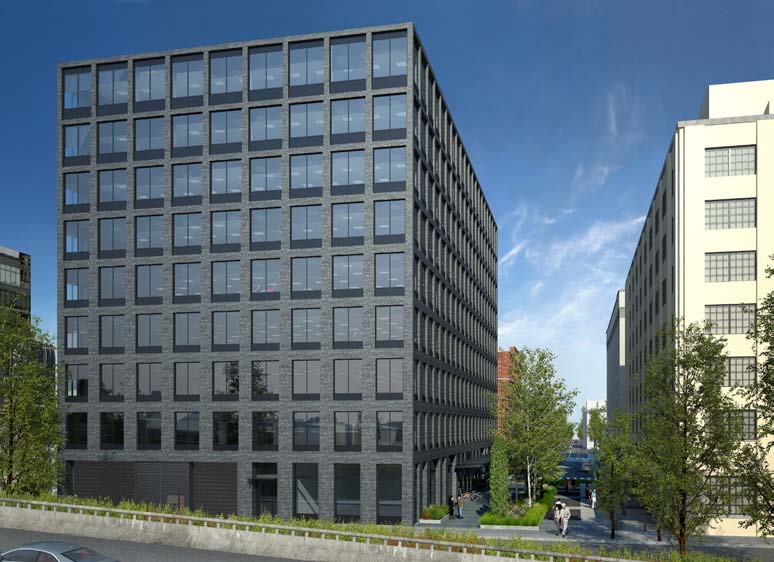
The Portland Business Journal published photos of the 1510 Technology Center, the former PGE operations facility in the Central Eastside that has been converted into new offices for Viewpoint Construction Software.

Seattle’s Urban Renaissance Group last year bought 1320 S.W. Broadway, the former home of the Oregonian. They plan a multimillion dollar renovation of the Pietro Belluschi designed building.
Weekly Roundup: Multnomah County Courthouse, Revolution Hall and more

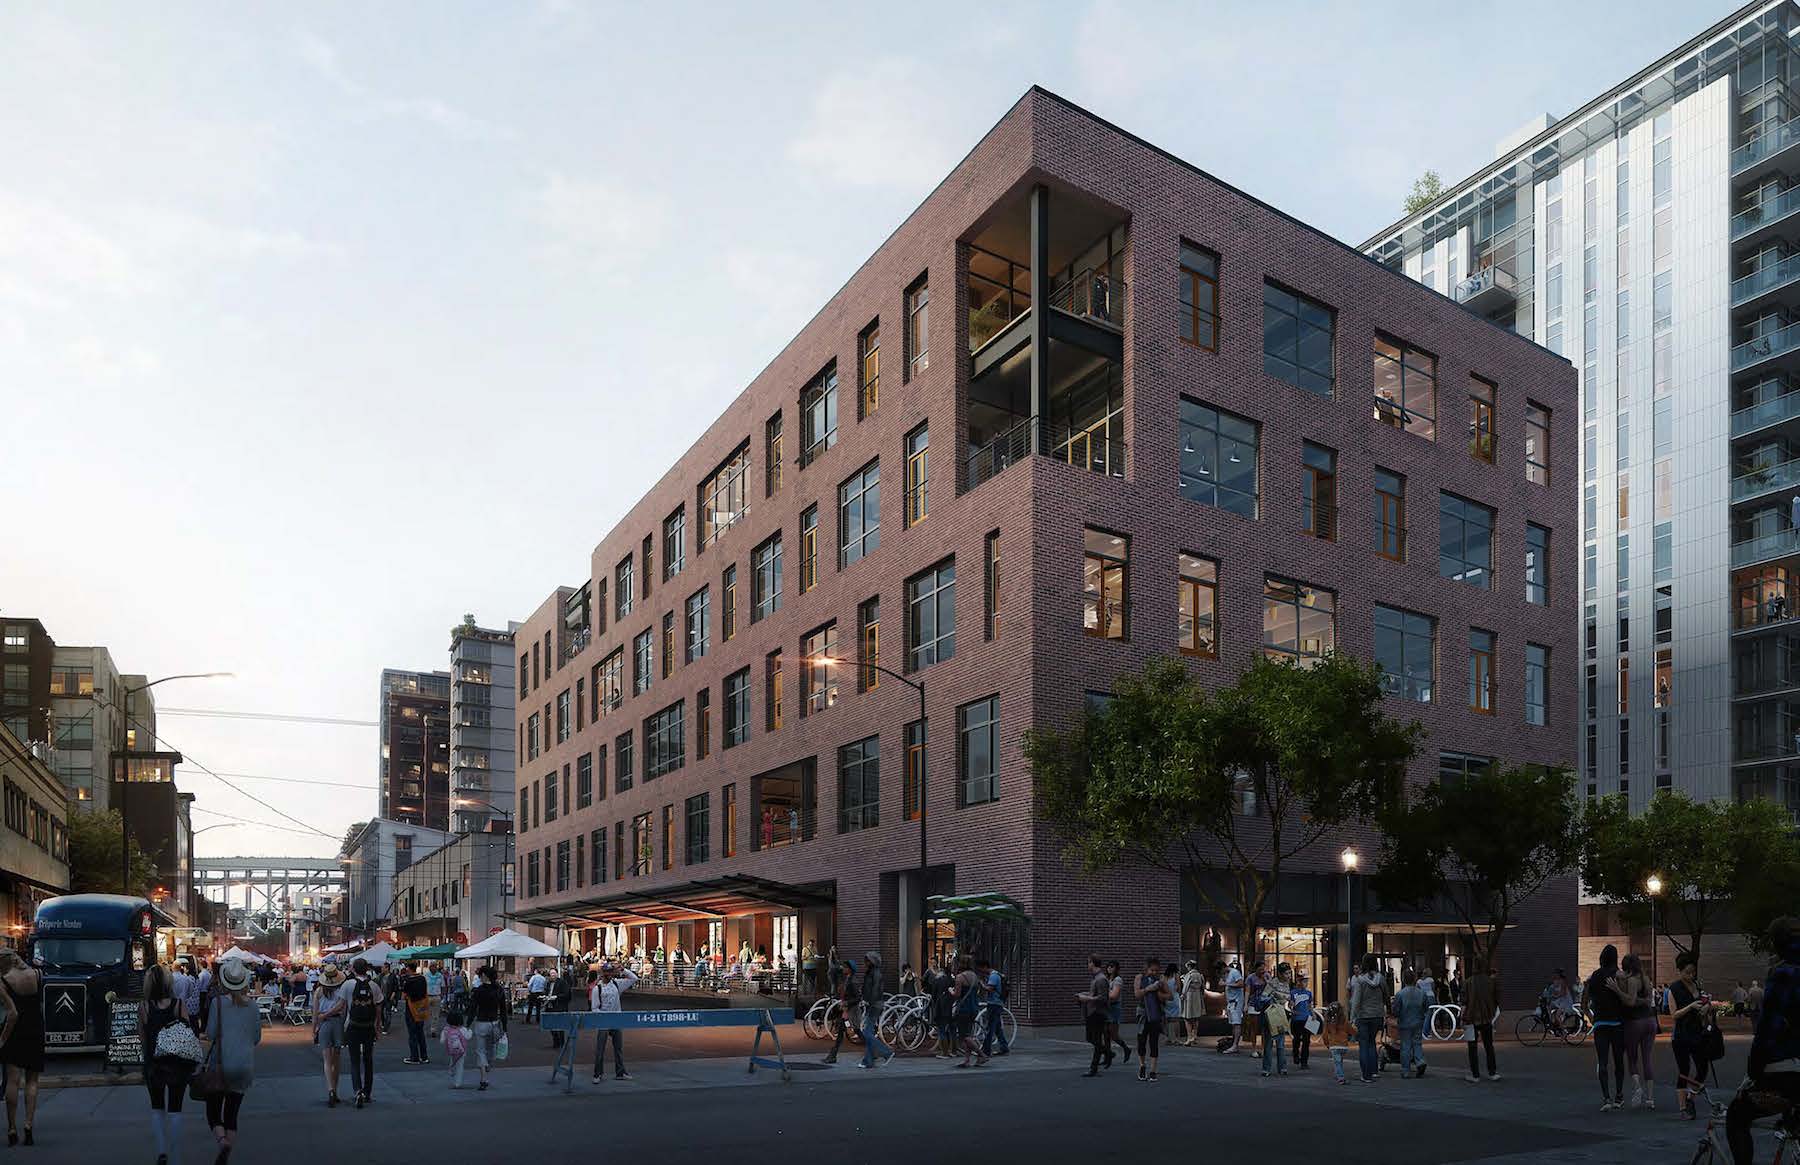
Block 136

Block 136

  • Block 136, the Tess O’Brien Apartments and the Lloyd Center Remodel were due before the Design Commission on Thursday.
  • In a 4-1 decision, the City Council voted to reject the proposal to demolish a building at 1727 NW Hoyt.
  • In ‘Stark Changes‘ and ‘A New Old Town II‘ Places over Time wrote about the St Francis Park Apartments and Block 8L respectively.
  • The Portland Mercury reported that Revolution Hall, the music venue inside the newly renovated Washington High School, has announced its first shows.
  • Portland Architecture wrote about the design forum for the James Beard Public Market, in which the team from Snøhetta met with various groups, including University of Oregon students.
  • The Oregonian reported that Multnomah County voted to choose “an L-shaped lot at the west end of the Hawthorne Bridge” as its preferred site for a new courthouse.
  • The Portland Chronicle published photos of the demolition of a 1947 warehouse located at 1916 SE 50th. Though no construction permits have been filed yet, the blog speculates that it will become multifamily housing, given that the property is owned by Urban Development Group.

Public Market Community Open House this Saturday

A Community Open House for the planned James Beard Public Market will take place this Saturday, December 13th at OMSI, from 2pm – 5pm. As was first reported in Portland Monthly, the design of the building is being led by Norwegian architects Snøhetta. The market is proposed for land at the Morrison Bridge Head, currently owned by Multnomah County. The county agreed in 2012 to sell the land to a group including the Public Market Foundation and Melvin Mark Development. The Foundation intends to build a daily, year-round, indoor-outdoor marketplace, which would include 50 permanent vendors, 40 day tables, full-service restaurants, a teaching kitchen and an event space.

The open house will be an opportunity to meet the design team, share ideas, and influence the design. There will be a presentation at 2:30 PM by the architects, the Market’s non-profit foundation, and Mayor Hales. The event is free to the public, and children are welcome.

JBPM-Concept-Presentation_Summer2014-2

Weekly roundup: 419 E Burnside, Block 8L and more

December 2, 2014 LU 14-169513 DZM AD - 419 E Burnside - Drawing Set - view 02

419 E Burnside. The ghosted outlines behind the building represent Block 67 and Block 75.

  • The City Council heard evidence on the rezoning for the Multnomah Athletic Club Block 7 apartments. No vote was taken, and the hearing will be continued on January 8th.
  • The Historic Landmarks Commission approved the design for Block 8L, a new mixed use building in Old Town.
  • The Design Commission discussed the Tess O’Brien Apartments, 419 E Burnside, the Hilton Curio Hotel and the Whidden & Lewis building renovations.
  • A Pre-Application Conference was requested for the Grove Hotel, and the first images were released.
  • The Portland Chronicle posted construction photos of Vallaster Corl’s Lower Burnside Lofts.
  • BikePortland wrote about the upcoming open house and forum for the James Beard Public Market, and how the market could be and opportunity to “improve Portland’s newest and arguably most awkward downtown bridge landing.”
  • The development boom at the Burnside Bridgehead was the subject of another post at BikePortland, which included coverage of Skylab’s Block 67, Works Partnership’s Block 75, Myhre Group’s 419 E Burnside, and Guerrilla Development’s Fair Haired Dumbbell.
  • The Daily Journal of Commerce published photos of GBD Architect’s Block A Apartments under construction in the Lloyd District.
  • The Portland Business Journal wrote that the “Portland Development Commission has issued a call for qualified developers who could pull off a transformative, big-picture project at the corner of Northeast Halsey Street and Northeast 106th Avenue.”
  • Tom Moyer, the developer behind Park Avenue West, was remembered in an editorial in the Oregonian. His legacy is as of “one of the people who helped define Portland’s city center.”