Alaska Airlines continued its expansion at PDX. The airline opened an $18 million Alaska Lounge at the new airport terminal and broke ground on the $150 million Alaska Hangar.
A restaurant might be coming to Tom McCall Waterfront Park, reports Willamette Week. The operators of the Portland Sprit hope to open a new family-style, casual restaurant space in the former Portland Visitor Center building.
The long abandoned Forest Park-In on Skyline Blvd could be coming back to life, according to Willamette Week.
Two separate advisory groups recommended proceeding with the PSU Performing Arts Center proposal to replace the Keller Auditorium. PSU has tapped a team of Colas Development and HMS Developments to develop a hotel that would be built as part of the center.
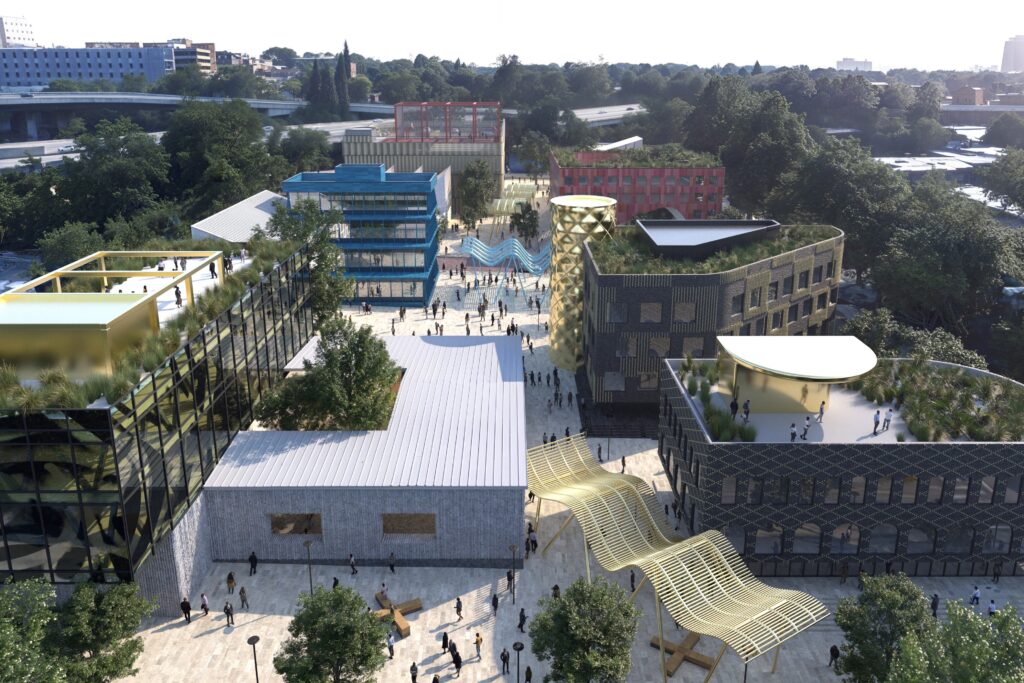
OPB covered how the 1803 Fund’s vision to revive the Albina neighborhood took a step forward with the purchase of the Streimer Sheet Metal Works campus. The fund hopes to transform the area into a district it has dubbed The Low End.
After a 16-year wait, Portland Public Schools broke ground on a new Cleveland High School, writes the Oregonian.
KPTV covered the groundbreaking for the new Jefferson High School, which will “feature “state-of-the-art” academic, athletic and arts facilities.”
Ribbons were cut at the opening of Darcelle XV Plaza, the Downtown park named for the late drag queen.
The Portland city government sought public input on the $600 million Moda Center renovation plan, wrote the Oregonian. Willamette Week observed that residents of Districts 3 and 4, whose councilors are up for election this year, hold particularly strong views on the matter.
The Daily Journal of Commerce covered the Jamii Court affordable housing development, under construction at the site of a former motel on SW Barbur Blvd.
Building on History both celebrated the renovations at the St Johns Library and lamented the loss of the Blackstone and Martha Washington buildings, being torn down for the PSU New Housing Building.
After a decade and multiple delays, plans have been shelved for the OHSU Doernbecher Children’s Hospital Expansion, reports the Oregonian.

The Portland Business Journal looked at the nearly complete Ukandu Loft. The project transforms “a former Lair Hill office building into a year-round resource and support center for children and families battling childhood cancer.”
DIY skatepark The Courts will have a new home on the PSU campus this August, writes Willamette Week.
OPB covered the groundbreaking for the $83 million UO Tykeson Child Behavioral Health Building at the university’s Northeast Portland campus. The building will provide more space for the still-new Ballmer Institute for Children’s Behavioral Health.
After “months of political football“, the Portland Mercury reports that the Portland City Council approved funding for homeownership developments at Williams and Russell and by Self Enhancement Inc.
Oregon and tribal leaders celebrated the groundbreaking for infrastructure at Tumwata Village adjacent to Willamette Falls. Construction of roads through the site will happend over the next 12 to 15 months, reports OPB, with construction of a multi-use space with retail, office and event space and an apartment building to follow.
Valhowlla Park, downtown’s first dog park, opened at SW 11th Avenue and Market Street on the PSU campus.