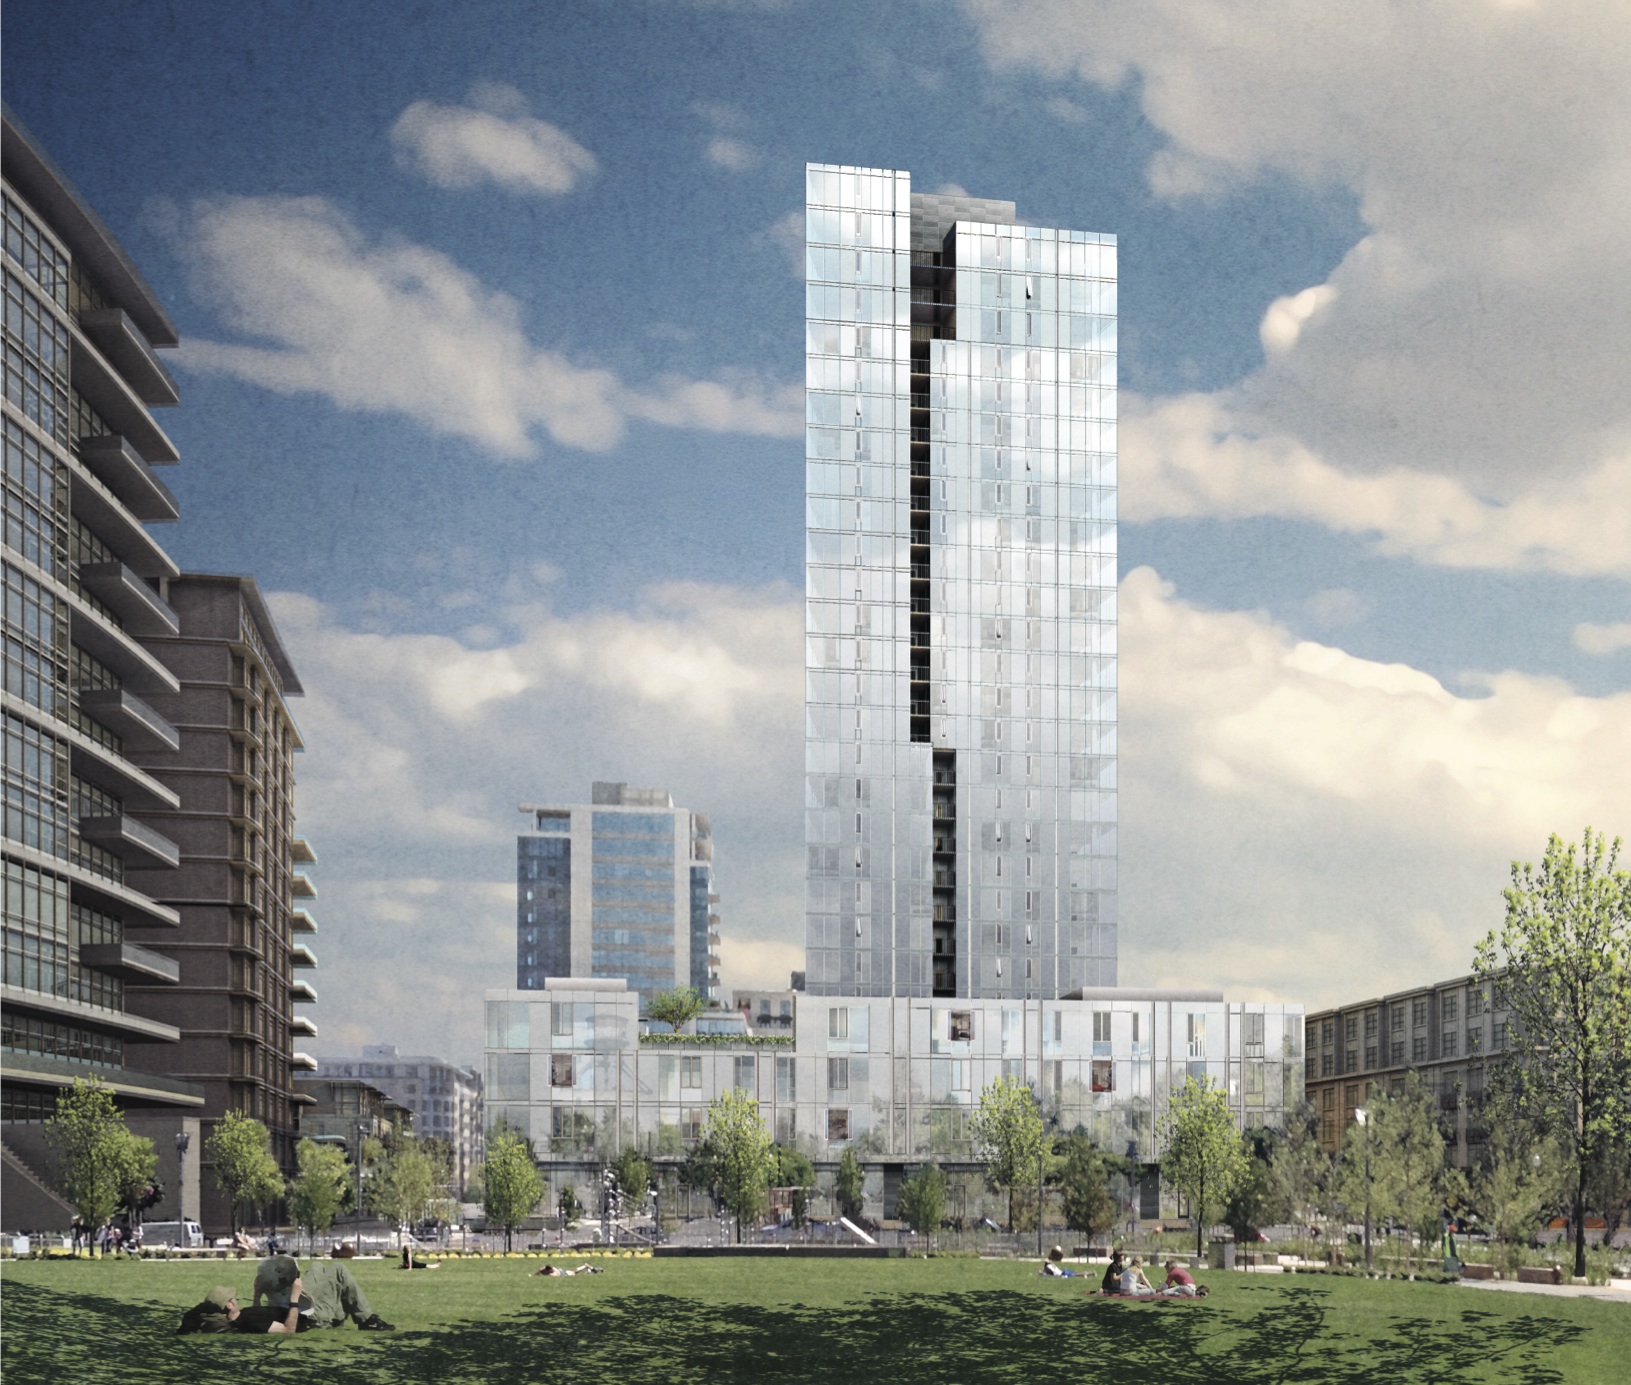
Going tall: new projects complete the north Pearl District

July 11, 2013 LU 13-139762 DZM AD - Applicant Presentation - 05

There are few neighborhoods in Portland that have seen more changes in recent decades than the Pearl District.

Today the Pearl has evolved from what The Oregonian described in 1994 as “a decaying portion of Northwest Portland once devoted to industry and transportation” into a mixed-use neighborhood with thousands of residents, large offices and numerous shops and restaurants. Despite the huge changes, architects and developers working in the early phases of large development in the neighborhood were often responding to the historic context of one of Portland’s older neighborhoods: Couch’s Addition was platted in 1842; the North Park Blocks were acquired by the City in 1869; and many of the warehouses in the NW 13th Ave Historic District date back to the early 20th Century. Developments such as the Brewery Blocks or the Ecotrust incorporated historic buildings, while new condominiums mimicked their aesthetic. While little of the industry that once defined the area is left today, one of the charms of the neighborhood is the juxtaposition of high rises such as the Casey and historic low rises such as the Bullseye Glass Building.

Further north in the Pearl there was less context to respond to. Much of the developable land was former railway yards, and the warehouses along NW 13th Avenue were more often single-story concrete structures rather than charming brick buildings. As development started to cross Lovejoy—once an elevated ramp leading to the Broadway Bridge—planners and neighborhood activists started to wonder if the North Pearl might develop in a different way. Instead of the bulky full block developments that had been built on some blocks south of Lovejoy, it was proposed that the developers might be allowed to build taller, but narrower.

In 2008 the Zoning Code was amended to incorporate a provision that exists nowhere else in the City: in the North Pearl Height Opportunity Area there are no maximum building heights for buildings with narrow floor plates.

…continue reading our guest post at Portland Architecture.
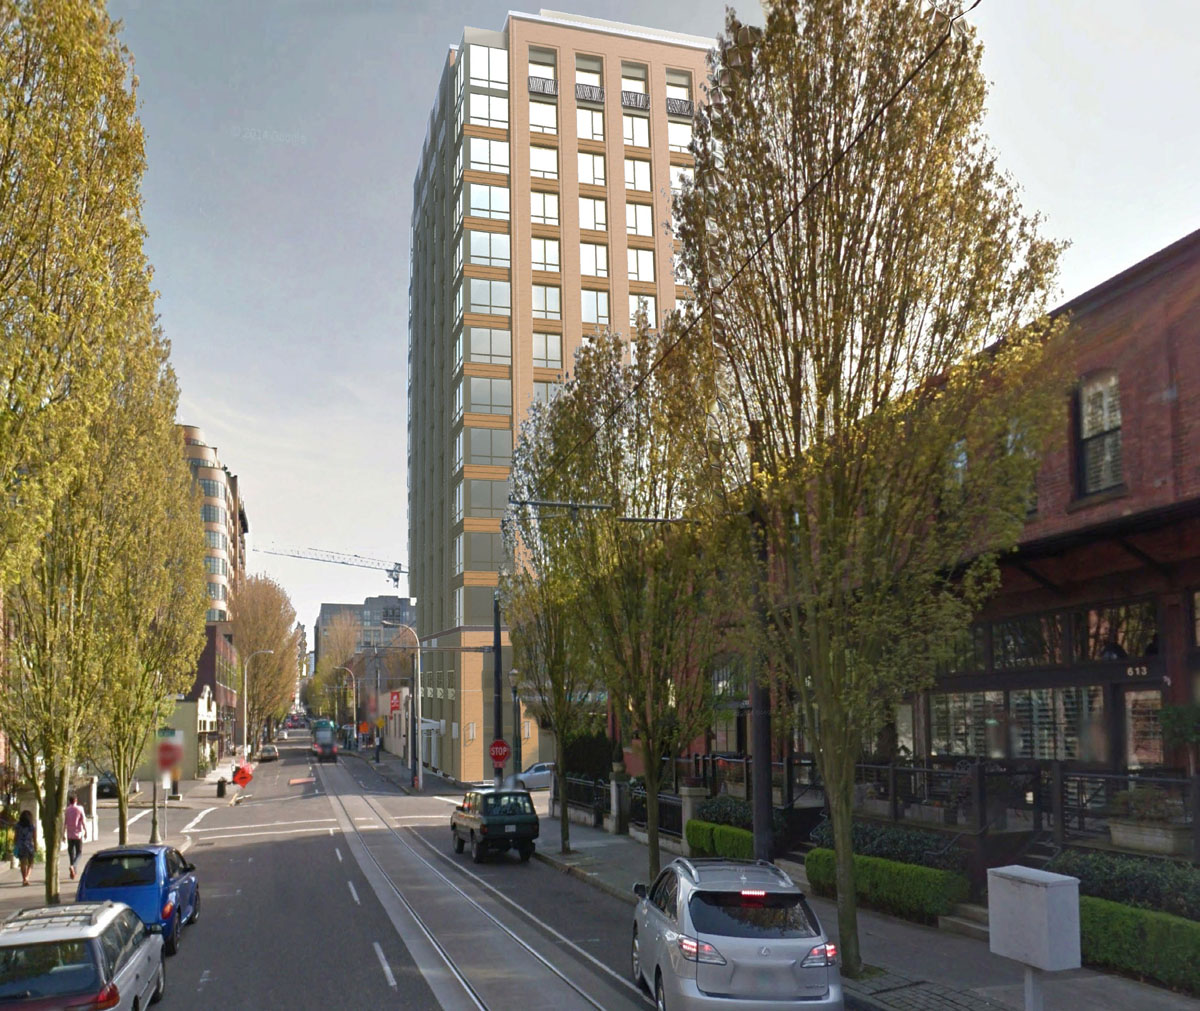
Design Commission reviews The Dianne (images)

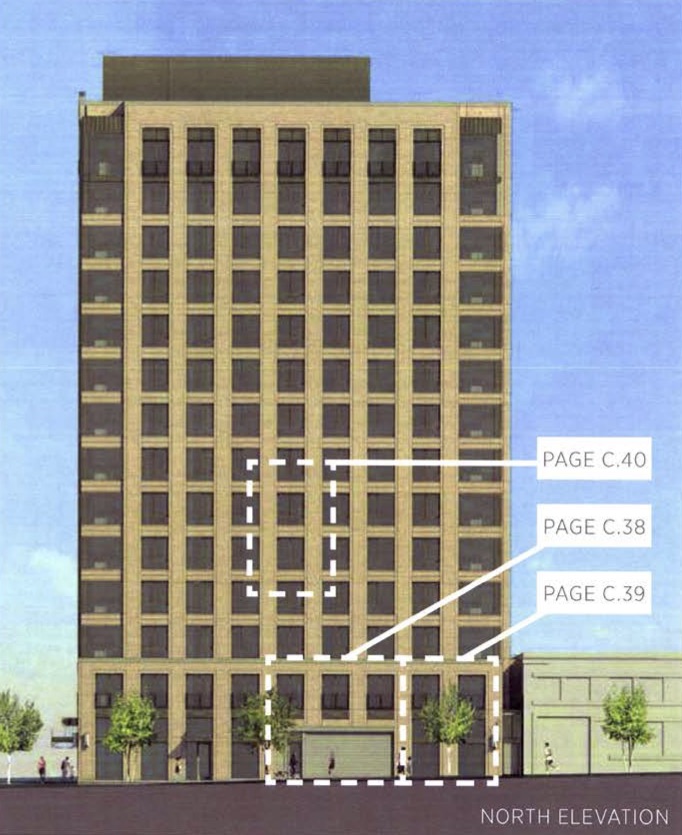
The Design Commission has reviewed drawings for The Dianne, a proposed 15 story building in the Pearl District. The 153′ tall building will include 14 floors of habitable space, plus a mechanical penthouse at the top floor. The project will provide 102 apartments and approximately 1,500 sq ft of ground floor retail space, fronting onto NW 11th Ave. Parking for 52 vehicles will be provided, most of it in a mechanized parking system. 155 bike parking spaces will be located in the basement. The architects for the project are Ankrom Moisan. The developer is John Carroll of Carroll Investments, whose previous projects in the neighborhood include The Gregory Condos, The Edge Lofts, The Chown Pella Lofts, The Elizabeth Lofts and the McKenzie Lofts.

The Diane

Read More

PDC identifies preferred concept for Post Office site (images)

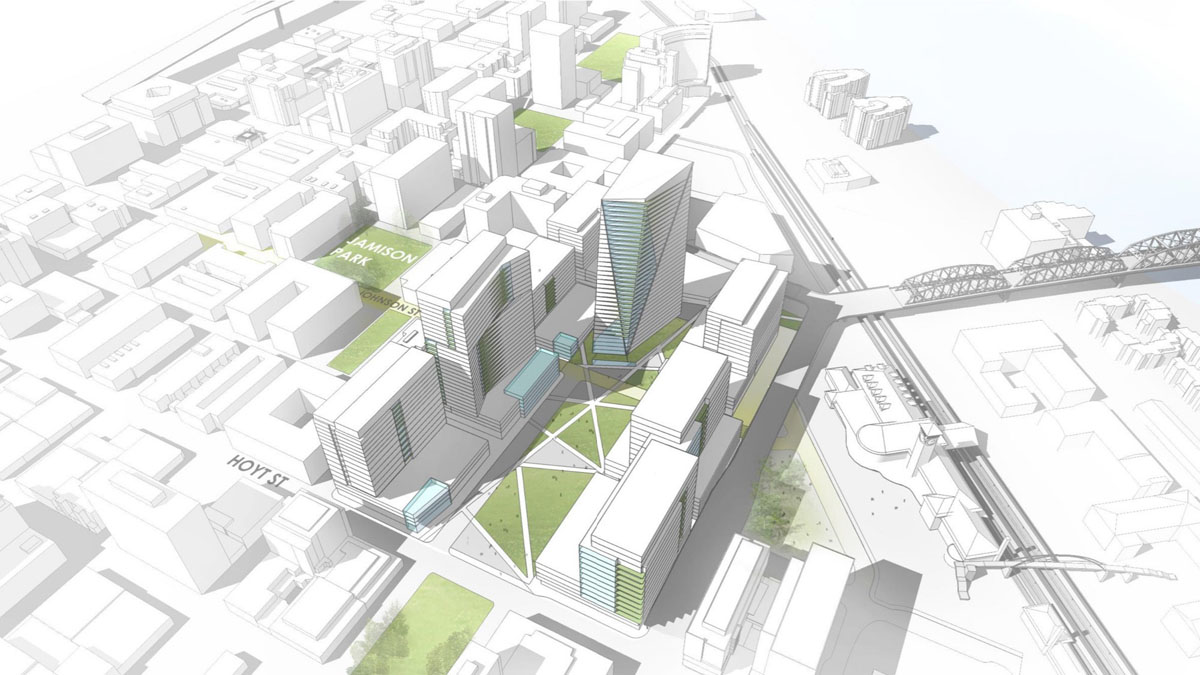
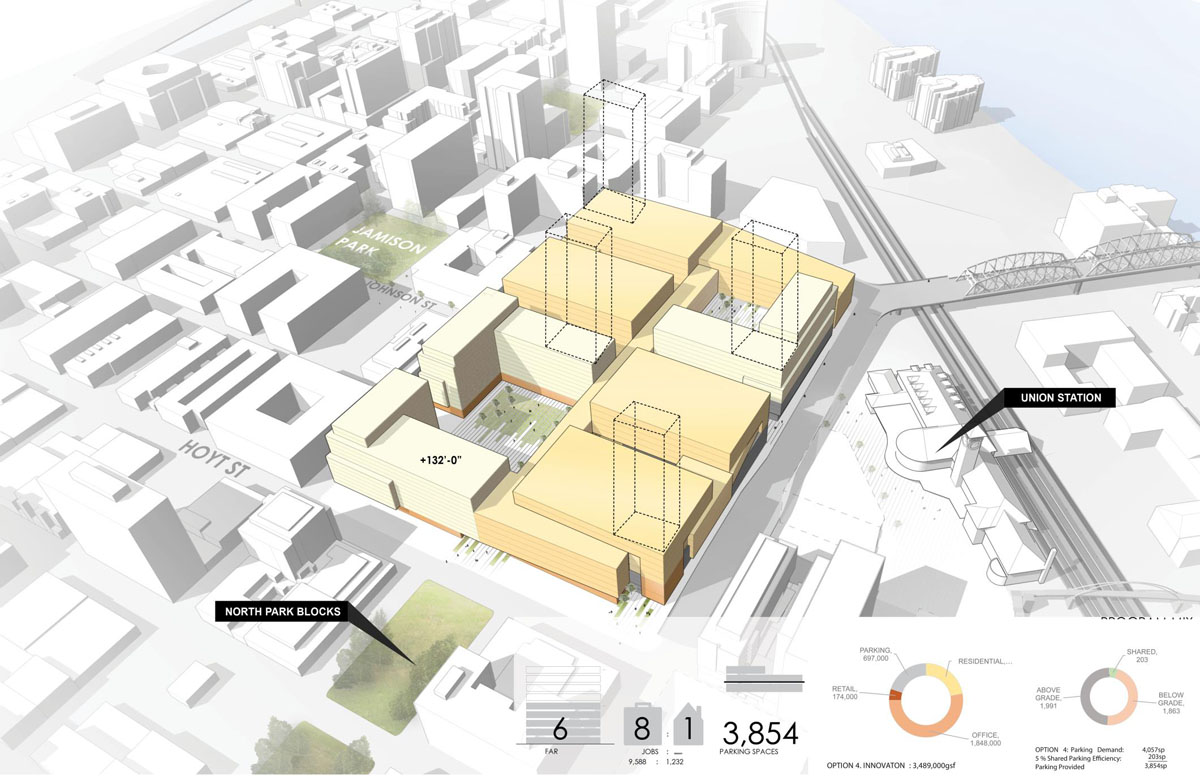
The Portland Development Commission has identified a preferred concept for the redevelopment of the main Post Office site in the Pearl, as part of their ongoing Broadway Corridor Framework Plan prepared by ZGF Architects and Skidmore, Owings & Merrill. The redevelopment of the 14 acre site could accommodate up to 3.8 million sq ft of development, with space for 4,000 jobs and 3,100 residents. The plan assumes that 25% of the housing built will be publicly subsidized affordable housing.

Broadway Corridor USPS

Read More

Design Advice offered for Station Place Lot 5 (images)

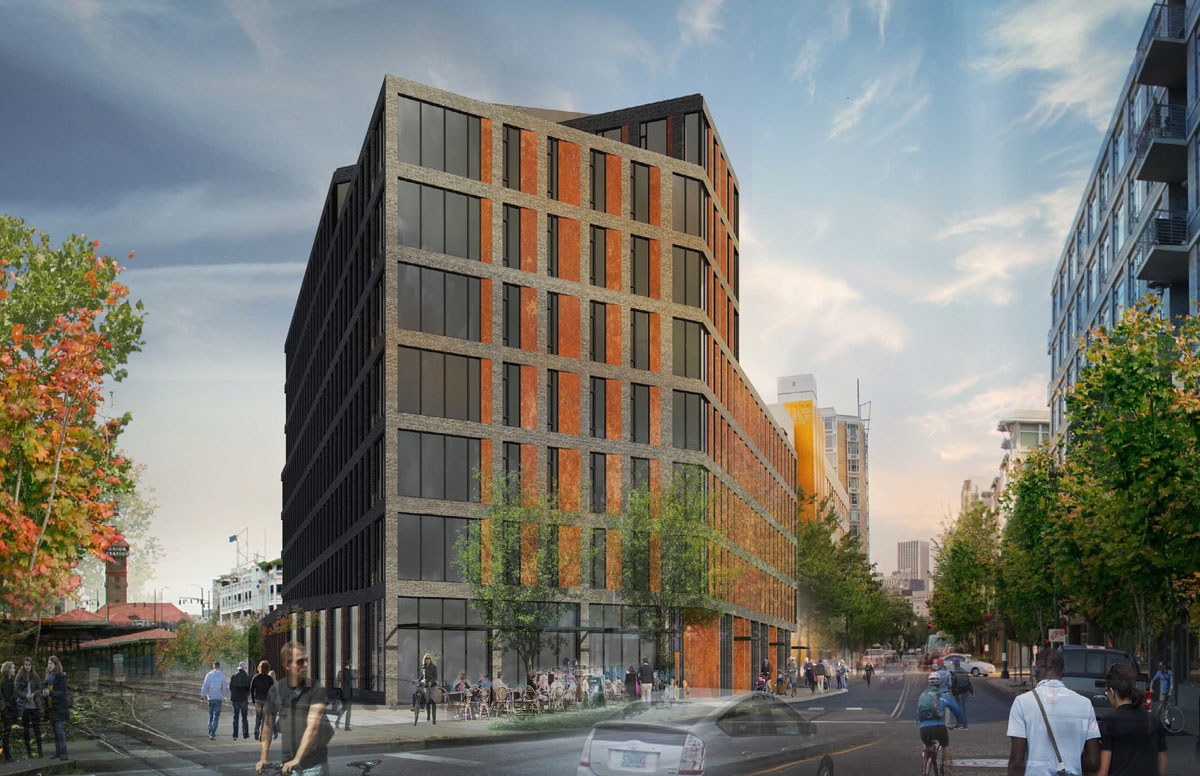
Design Advice has been offered to THA Architecture, GBD Architects and 2.ink Studio for Station Place Lot 5, a new office building planned by developer Williams and Dame. The 8 story building in the North Pearl will include 167,000 sq ft of office space, with retail at the ground floor.  The building will reach a maximum height of 122′. Structured parking for 58 vehicles will be provided, with additional parking needs met at the existing Station Place car park nearby. A bike lobby at the ground floor will include space for 190 bikes, with 80 storage lockers also provided.

Station Place Lot 5

Read More

Broadstone Pearl returns for Design Advice (images)

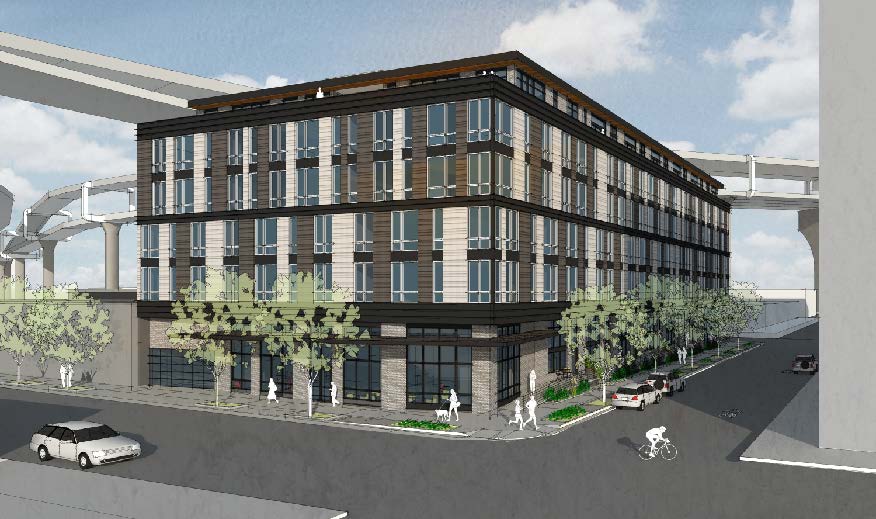
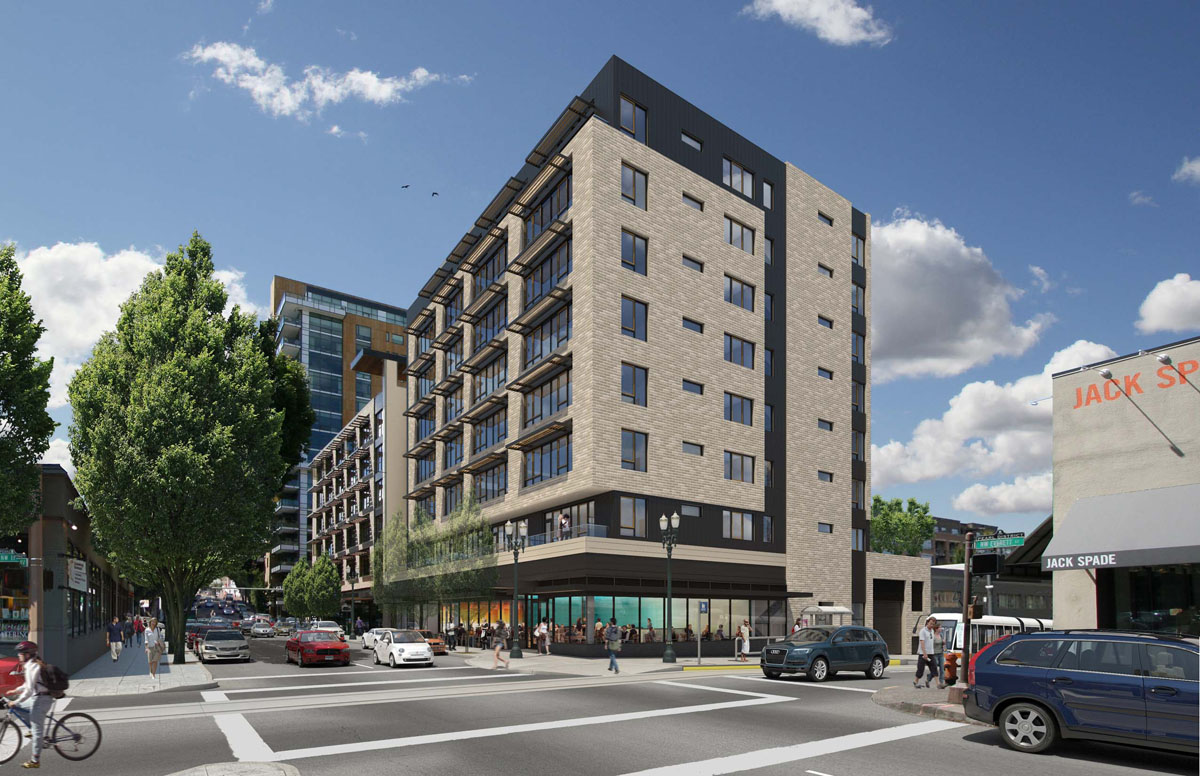
The Broadstone Pearl apartments have gone before the Design Commission for a second Design Advice Request hearing. The proposed building is by Encore Architects and Alliance Realty Partners, both based in Seattle. Merryman Barnes are acting as the local architect on the project, which will include 147 residential units, 75 parking stalls and 231 bike parking spaces. The proposed ground floor program is primarily live/work units, with a 707 sq ft retail space proposed for the corner of NW 14th Ave and Raleigh St.

Broadstone Pearl - 1400 NW Raleigh

Read More

Renovation of the Stagecraft Building in the Pearl approved

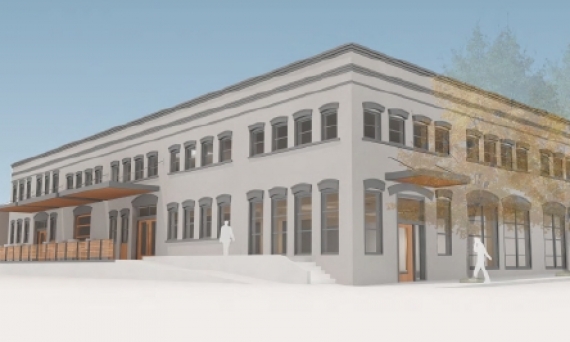
A Design Review has been approved for renovations the Stagecraft Building in the Pearl District. The project by Mackenzie will enable the building to be used as for retail or offices, with 28,000 sq ft of divisible space available. The exterior alterations will include replacing the existing windows with aluminum windows; lowering of the ground floor windows at the north and east elevations; replacing an existing canopy with a new canopy; and the replacement of the existing entries with new roll up doors. The existing loading dock on NW 13th Ave will remain, with a new guardrail added.

stagecraft_building

Read More

Focus: Projects by Neighborhood


There are 95 neighborhoods recognized by Portland’s Office of Neighborhood Involvement, and Next Portland has now written posts about projects happening in 29 of them. In some of these neighborhoods we’ve written 20 or more posts; in almost half of them we’ve only written about one project. To a certain extent this reflects where development is happening: there are a number of cranes up in the Pearl for construction of high rises, while other neighborhoods don’t have a single pin on our map. It is also however a reflection of the fact that in the Central City Design Review is required for all projects; in other neighborhoods such as Northwest or Boise developers can choose between Design Review or the prescriptive Community Design Standards; while in other neighborhoods such as Richmond or Sunnyside projects never go through Design Review. As such there are sometimes no published images of large new buildings, even once they are under construction.

Over the past month we’ve added categories to all of our in depth posts. To see which neighborhoods we’ve written about the most, read on.

portland_neighborhoods

Read More

Concepts released for redevelopment of USPS site

The first conceptual images of what a redevelopment of the USPS site in the Pearl might look like have been released by ZGF Architects and Skidmore, Owings & Merrill. The images were prepared as part of the ongoing Broadway Corridor Framework Plan, a Portland Development Commission led effort to create a preferred development concept for the Post Office site. The PDC is currently in active negotiations to acquire the 14 acre Pearl District site, though none of the concepts represents a firm development proposal at this time.

Five concepts were presented at an open house held on July 21st at PNCA. All of the concepts assume that the site would be developed with a mix of uses, but the proportions of different uses varies between the concepts. Similarly the Green Loop is addressed in all of the concepts, but the route it might take differs.

Broadway Corridor / USPS redevelopment

Read More

14 story tower at NW 11th & Hoyt heading to Design Review

A Design Review has been scheduled for a 14 story tower planned by developer John Carroll for a site at NW 11th & Hoyt. The Ankrom Moisan designed building will include 102 apartments, with 1,500 sq ft of retail at the ground floor. Parking for 52 vehicles will be provided, most of it in a mechanized parking system. 155 bike parking spaces will be located in the basement. Exterior materials proposed include brick, pre-cast concrete, metal panel, and aluminum storefront and vinyl windows.

11th & Hoyt

Read More