Burnside Bridgehead, pt I: Block 75 (images)

This post is the first in a series on the developments at the Burnside Bridgehead. See also Part II about Block 67.

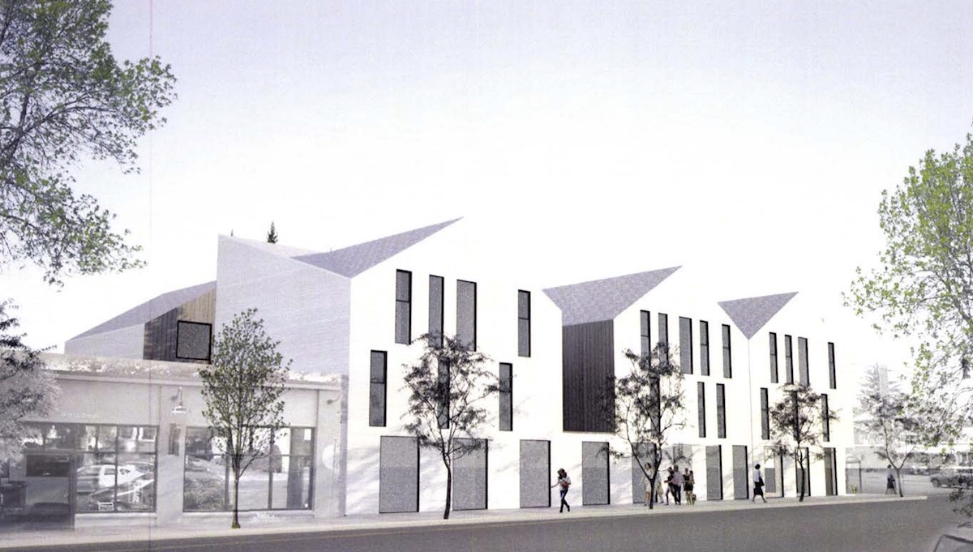
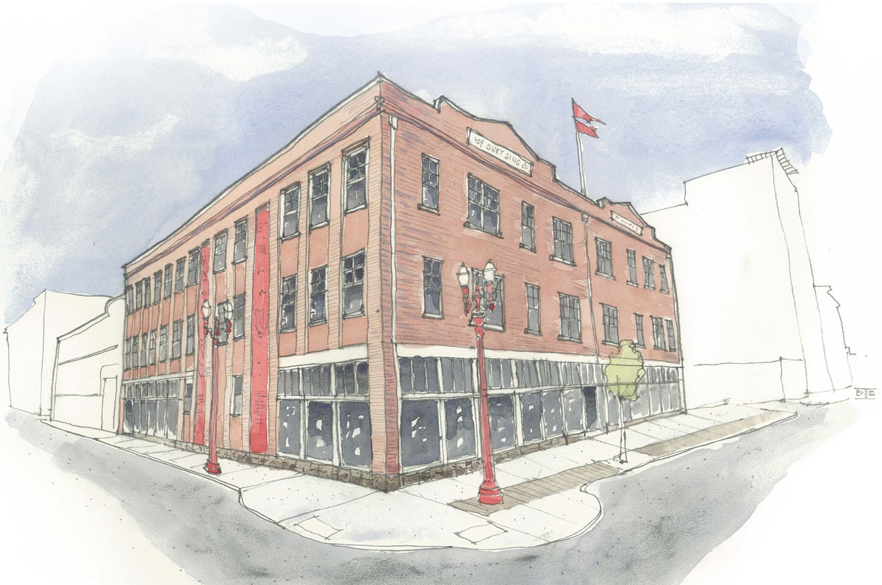
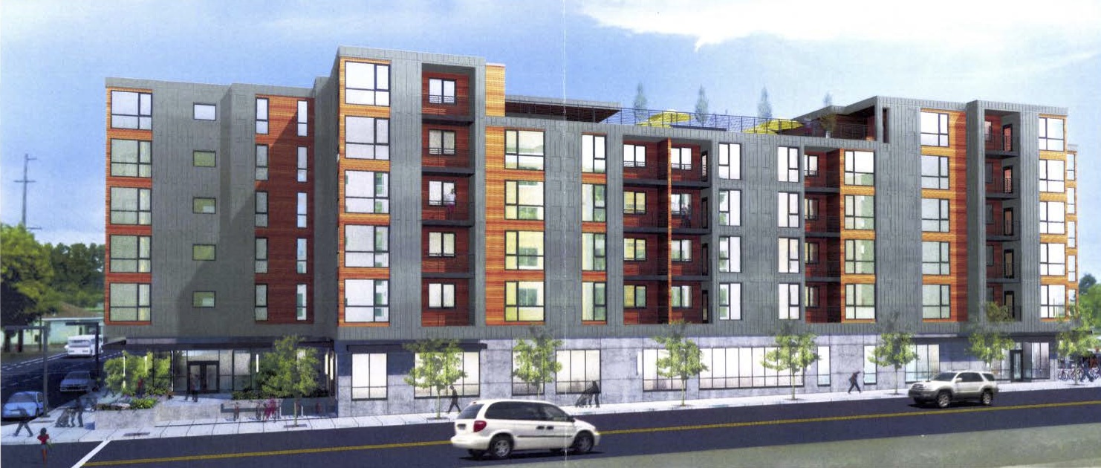
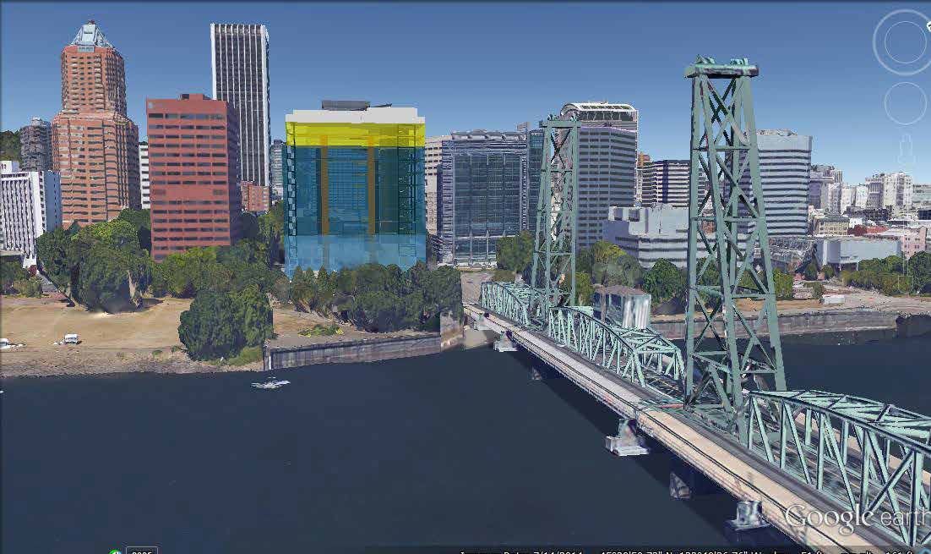
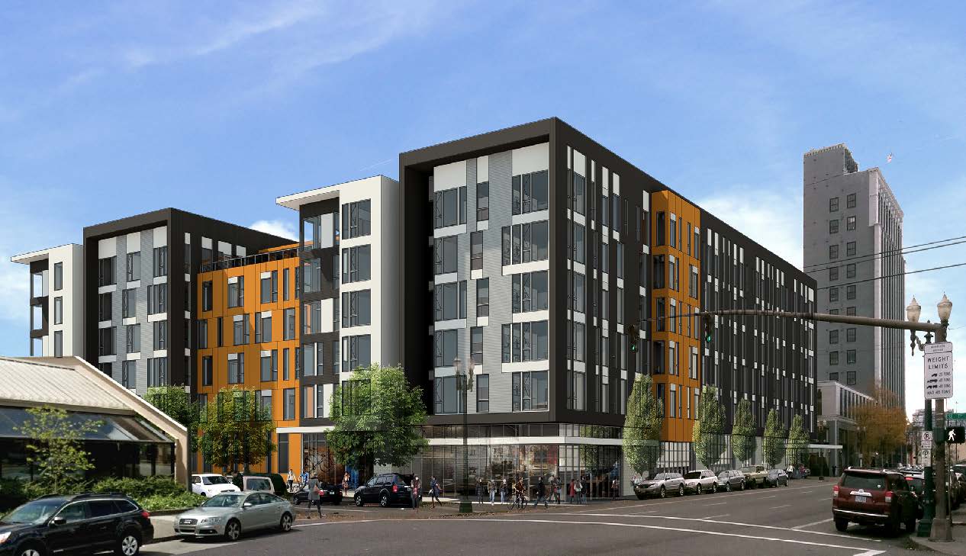

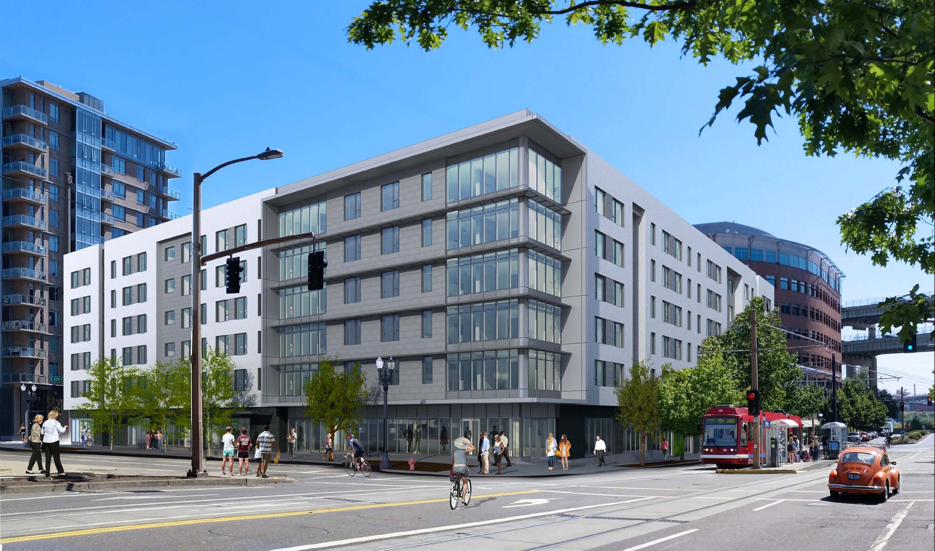
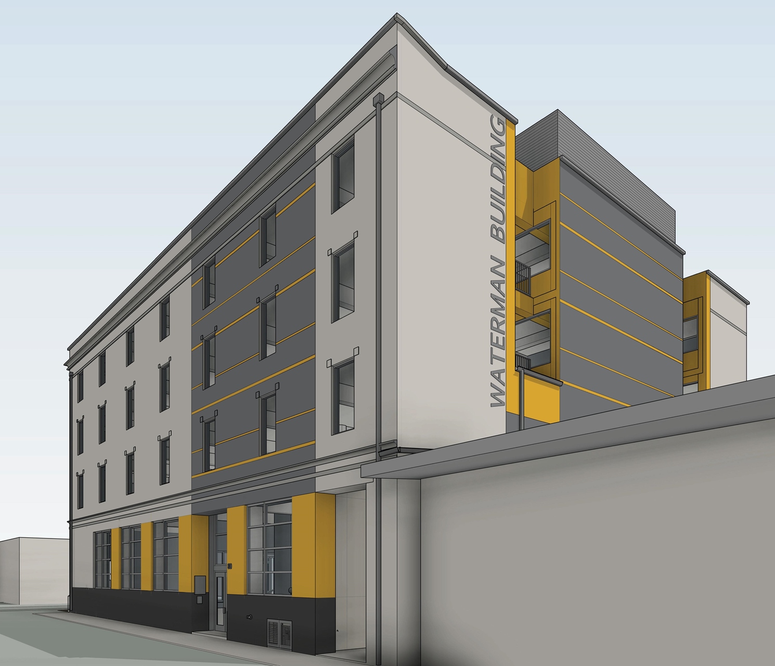
Block 75 is one of a number of projects planned or under construction at the Burnside Bridgehead, a site which the Portland Development Commission has been trying to develop since 2005. A previous plan by developer Opus Northwest proposed a single large development on the multi-block site; the current plan has seen the PDC sell off the block individually, and let the developers choose what to build. For Block 75 partnership between Beam Development and Urban Development Partners was chosen. Beam are best known for their adaptive reuse office projects in the Central Eastside, while UDP have developed a number of apartment buildings along SE Division St. The architects for the project are Works Partnership, who have designed buildings for both developers. The landscape architects are Lango Hansen.

block_75_01

Read More

Metro Reports: Miracles Central, Kenton Mixed Use and more

Miracles Central

Miracles Central

Every week, the Bureau of Development services publishes lists of early assistance applications, land use reviews and building permits. We publish the highlights.

Ankrom Moisan Architects have requested early assistance for a project at 1931 N Williams Ave:

5 story apartment building with below grade parking

A Pre-Applicant Conference has been requested by Albina Riverview LLC for a development on N Ivy Street:

Proposal for 12 row homes

Works Partnership have applied for a Type II Land Division Review for a project at 5711 E Burnside:

Create 5 lots for attached town house development. With 2 adjustments 1 for front setback, and one to increase max lot coverage from 65% to 67.5%.

River City Companies have applied for a building permit for the Kenton Mixed Use Phase III at 8408 N Brandon Avenue:

New four story apartment building with courtyard and balcony at center, 37 units, 2 retail spaces on main floor, parking at east and north sides, detached trash.

Carleton Hart Architecture‘s Miracles Central project at NE 2nd and Wasco is under review for permit:

New 6 story mixed use building. 1st floor consists of offices and common areas, floors 2-6 contain 47 apartment units, associated site work included, stormwater facilities

Under construction on NE MLK: the Mason Street Apartments (images)

The Mason Street Apartments are currently under construction at the corner of NE Mason St and NE Martin Luther King Jr Blvd. The 5 story building will include 36 apartments, with tuck under parking for 7 cars. The project design is by TVA Architects for VWR Development, the same team behind the recently approved Jefferson 14 Apartments. Exterior materials will include board-formed concrete, ribbed & smooth metal panels, and fiber cement panels. Wood storefront windows will be used at the ground floor retail units, with vinyl windows at the upper floors.

407 ne mason

Read More

Weekly Roundup: Oregon Zoo, PNCA, Block 136 and more

Zidell Yards

Zidell Yards

  • The Design Commission approved designs for Block 136 and the 19th & Overton.
  • The Portland Development Commission is moving working on finalizing a Development Agreement with ZRZ Realty for Zidell Yards. The Portland Business Journal reported that the main areas still to be worked concern affordable housing and a new park. The Oregonian obtained a draft memo from the Portland Housing Bureau, which asked whether the Zidell family had “no desire” to develop affordable housing.
  • Beneficial Bank is considering redeveloping property it owns at 430 NW 10th Ave in the Pearl with an 11-story wood building. The property is currently occupied by a branch of Albina Bank.
  • Construction is underway on the Burnside Bridgehead Block 75, designed by Works Partnership. The Portland Business Journal reported that a formal groundbreaking is scheduled for Thursday January 29th.
  • The Portland Chronicle published photos of the church at 5000 SE Lincoln set to be demolished, to allow the construction of new townhomes.
  • A 2,000 sq ft visitor center at the Oregon Zoo Elephant Habitat will be the first building in the state to use Cross Laminated Timber, as reported in the Portland Business Journal.
  • Brian Libby of Portland Architecture had a first glimpse of the PNCA 511 Building, set to open soon. Next Portland published an article about the building earlier this week.

Under Construction in South Waterfront: Block 37 (images)

South Waterfront Block 37 is currently under construction. The 6-story building at 3700 SW River Parkway will include 270 apartments on the upper floors, walk-up units at the ground floor, and 8,359 sq ft of retail space. 225 vehicular parking spaces and 425 bicycle spaces will be provided. The building design is by GBD Architects for developer Mack Urban. Block 37 will be the first post-recession building in South Waterfront to face directly onto the Willamette.

block_37_01
Read More

Lyon Court: new retail at NE 24th & Fremont (images)

Lyon Court is currently under construction in the Alameda neighborhood. The single story retail building will offer 7,565 sq ft of space, split between 5,675 sq ft on the first floor and 1,890 sq ft on a mezzanine.  Lyon Court can be occupied by a single tenant, or divided down into two, three or four tenant spaces. The design is by Mildren Design Group.

Lyon_Court_01

Read More

19th & Overton Apartments recommended for approval (images)

The 19th & Overton Apartments by GBD Architects are recommended for approval in a Staff Report And Recommendation To The Design Commission [PDF]. The project, for developer Gerding Edlen, will be a 6-story building with 58 apartment units. 4 loft units will have entries directly onto NW Overton. A roof deck for the use residents is proposed, with a fire pit and an outdoor kitchen. 33 vehicular parking spaces will be provided, all but one of which in a mechanical parking system. 64 long term bicycle parking space will be provided, mostly in a secure bike room.

January 14, 2015 LU 14-229920 DZM - Drawings - 01

Read More

Metro Reports: retail in St John’s, offices in Old Town and more

St Johns Retail Center

St Johns Retail Center

Every week, the Bureau of Development services publishes lists of early assistance applications, land use reviews and building permits. We publish the highlights.

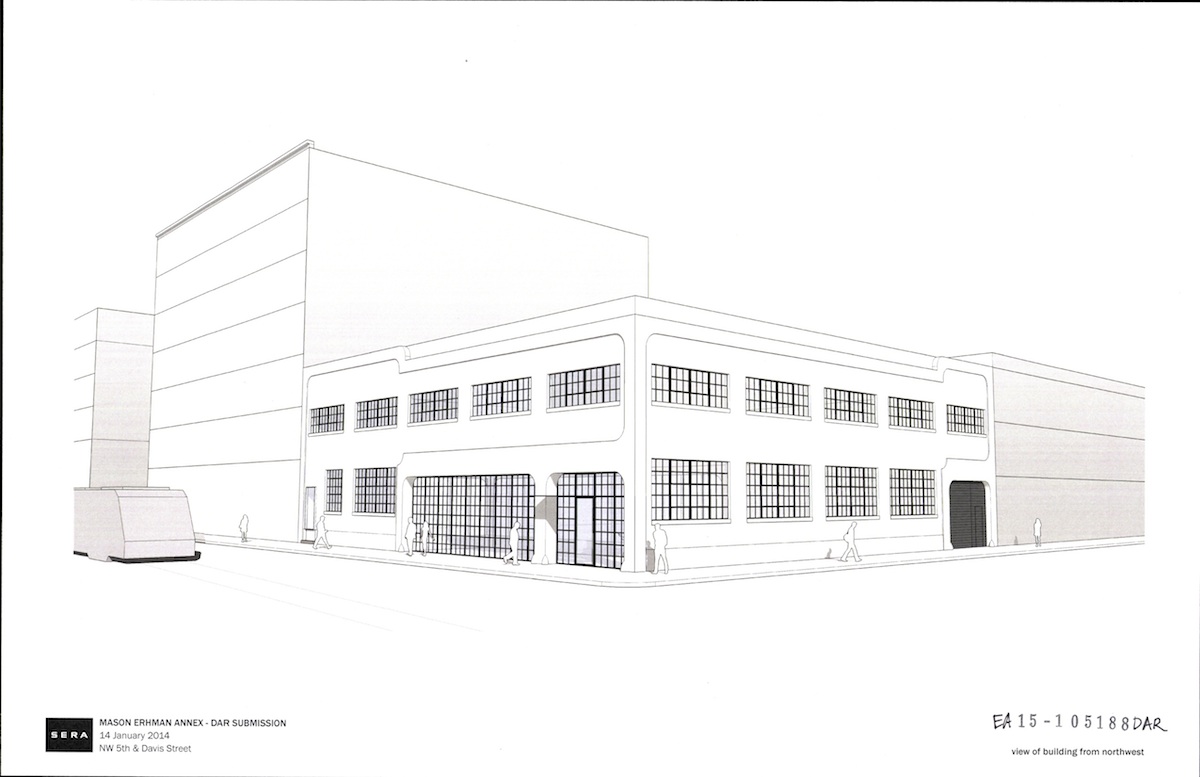
SERA Architects requested Design Advice for the renovation of a building at 208 NW 5th Ave in Old Town:

Core & shell renovation of two story Mason Erhman building annex converting it from warehouse use to creative office tenant use.

Design Advice has been requested for a project at 2161 SW Yamhill St:

New apartment building – 30 apartment units. 4 stories.

Dominek Architecture has requested Early Assistance for a project at 4818 NE Garfield Ave:

New construction 2 story sprinklered building with basement and roof deck. For a child care facility.

Early Assistance has been requested for a project at 4255 Sw Beaverton Hillsdale Hwy:

Proposed multi-family dwelling project to include a 13-unit building and four four unit town home building in the R1,R1C zone.

Early Assistance has been requested for a project at 10721 NE Sandy Blvd by Brett Schulz Architect:

New 22,000 sf one story retail building with parking.

Early Assistance has been requested for a project at 1933 W Burnside St, currently the location of a Panda Express:

Redevelopment for 27,750 SF of ground floor retail with a mezzanine level for loading purposes. +/- 50 parking spaces in the rear over 2 levels.

DECA Architecture has requested Early Assistance for a project at 15023 SE Stark St:

New 3-story, 39-unit apartment building with surface parking lot.

A building permit was issued for a building at the proposed St. Johns Retail Center, which will include a branch of ZoomCare and a 7-Eleven:

New single story 3,850 sf masonry shell building with associated site work and 18 parking stalls.

PSU School of Business Administration (images)

The PSU School of Business Administration had its first Design Advice hearing in front of the Design Commission on January 15th. The project is a renovation and expansion of the existing building, which is currently occupied by the School of Business Administration and the Graduate School of Education. The project architectural design is by the Boston office of German firm Behnisch Architekten with Portland-based SRG Partnership. The landscape architects are Mayer Reed.

PSU_School_of_Business_Administration_01

Read More

PNCA 511 Building (images)

PNCA_00

PNCA 511 Building

The Pacific Northwest College of Art’s 511 Building, officially the Arlene and Harold Schnitzer Center for Art and Design, is nearly ready for students to move in. The building on the North Park Blocks will be the new home for PNCA. Originally constructed in 1918 as the city’s main post office, it was designed by San Francisco architect, Lewis P. Hobart. The building was most recently occupied by the Department of Homeland Security. The renovation has been planned since 2008, when the Federal Government reached an agreement with PNCA to give the building away at no charge.

Read More