Greeley & Killingsworth (images)

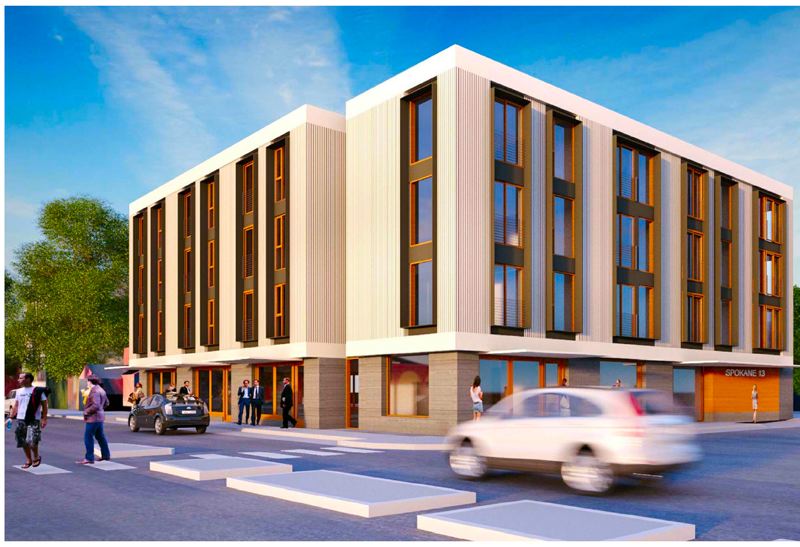
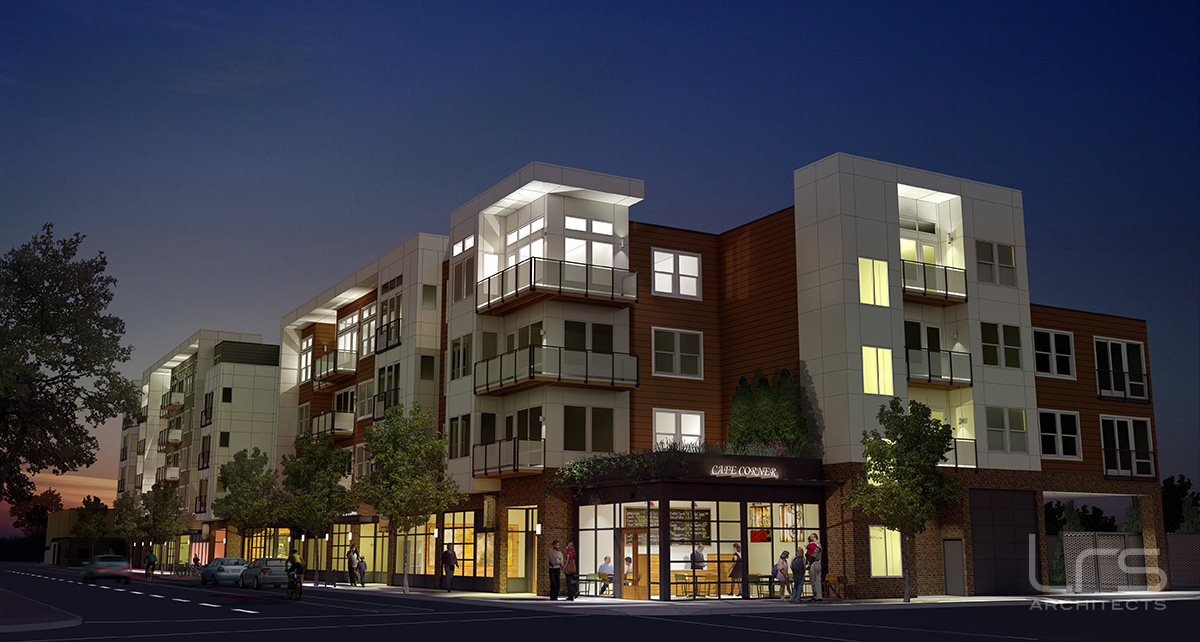
A development at N Greeley & Killingsworth by Works Partnership is currently under review for building permit. The project for Jacobsen Development Group consists of two 3-story buildings on an 11,1163 sq ft lot in the Overlook neighborhood. The building facing N Killingsworth will include 11 residential units and 1,680 sq of retail space at the ground floor. The building behind it will contain 15 residential units. No on site car parking is proposed. 29 long term and 2 short term bicycle parking spaces will be provided for the residential units, along with 2 long term and 2 short terms spaces for the retail spaces.

greeley_killingsworth_img_01

Read More

Old Town Adapative Reuse: Overland Warehouse Company (images)

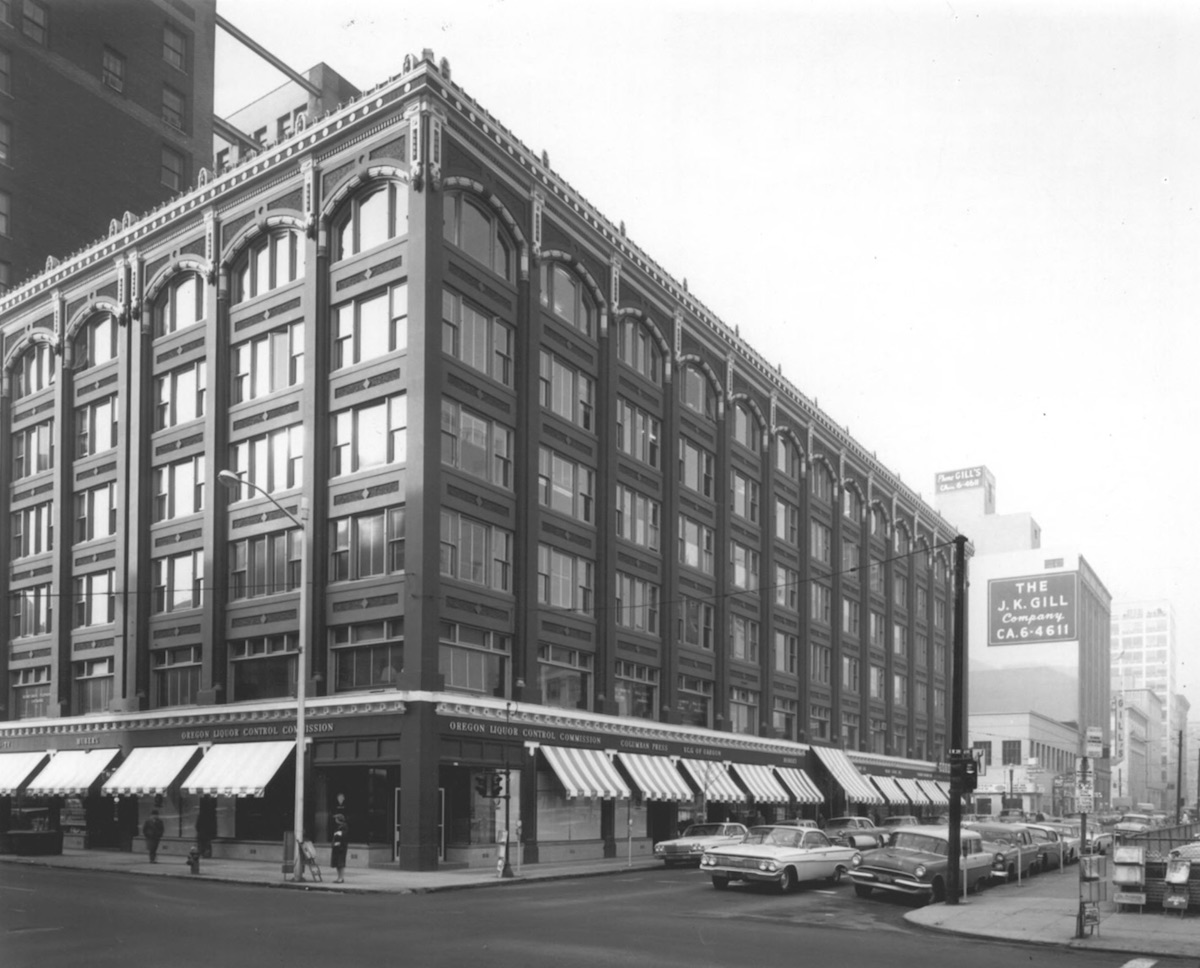


Emerick Architects have applied for a Historic Resource Review [PDF] for exterior alterations to the Overland Warehouse Company building at 205-219 NW 4TH Ave in Old Town / Chinatown. The alterations are part of an adaptive reuse project by Urban Development Partners that will see the upper floors of the building converted into 18,300 sq ft of office space. The ground floor will be leased to retail tenants.

overland_company_warehouse_01

Read More

Cook Street Apartments (images)

The Cook Street Apartments by LRS Architects are under construction along N Williams Ave. The 6 story building will include 206 apartment units, 15,162 sq ft of ground floor retail space and  parking for 146 cars. 238 long term and 14 short term bicycle parking are included. The building is arranged as a U-shape around an exterior courtyard, mostly used for tuck-under car parking. A rooftop garden and patio will be provided on the 6th floor for the use of residents.

cook_street_apartments_01

Read More

Multnomah County Courthouse Site Selection (images)

Multnomah County is in the process of choosing a site for the new Central Courthouse. The new $250-260 million courthouse will replace the existing courthouse, which was built in two phases between 1909 and 1914 to designs by the architects Whidden & Lewis. As well as being too small for current needs, the existing courthouse has serious seismic deficiencies and does not adequately separate the public, courthouse staff and defendants.

MCCH_preferred_01

Read More

Metro Reports: Grant Park Village, St John Fisher Parish and more

Grant Park Village context. Phase I was completed in late 2014. Image by LRS Architects.

Grant Park Village context. Phase I was completed in late 2014. Image by LRS Architects.

Every week, the Bureau of Development services publishes lists of early assistance applications, land use reviews and building permits. We publish the highlights.

Otak Architects have requested Early Assistance for a project at 1324 SE Oak St:

4 story apartment building with 46 units and basement level for parking and storage.

Early Assistance has been requested for a project at 3035 SE 92nd Ave:

30-unit apartment complex

Tiland-Schmidt Architects have requested Early Assistance for a remodel of the AMF Bowling Alley at 3031 SE Powell Blvd:

Remodel existing bowling alley to grocery store

Urban Development Group have requested Early Assistance for a project on a triangular plot of land at 1111 SE Sandy Blvd:

New 6 story mixed use building with 80 apartment units above 5245 sf of retail. Stormwater to be managed through deep drywells with no overflow to city sewer

Brett Schulz Architect has requested Early Assistance for a project at 8307 N Ivanhoe St:

5 Live Work 3 story Units

LRS Architects have requested a Pre-Application Conference for a project at 3204 NE Weidler St, presumably Grant Park Village Phase II:

Five story housing over sub-grade parking structure.

Soderstrom Architects have requested a Pre-Application Conference for work at St John Fisher Parish:

Pre-application conference to discuss Type III Conditional Use Review to construct a new parish hall and make alterations to existing church and church rectory.

DiLoreto Architecture have requested a Pre-Application Conference for work at St. Joseph the Worker Catholic Church:

Pre-Application Conference to discuss conditonal [sic] use review for new 650 seat church building and small office building. Existing church will be remodeled to become new social hall.

Scott Edwards Architecture have applied for an Adjustment Review for a project at 2720 SE Steele St:

New three story 15 unit apartment building. Adjustment for 33.266.110 minimum parking standards.

A permit is under review for a new building at 4928 SE Franklin St:

Construct new 3 story 6 unit apartment building with associated site work

Urban Development Group was issued a permit for the demolition of the former Old Wives Tales building at 50 SE 13TH Ave, which is set to become an apartment building with 69 units:

Demolish single story restaurant building and parking lot


Modera Belmont set to receive Design Advice (images)

SERA Architects’ Modera Belmont is scheduled to receive Design Advice from the Design Commission. The 6-story mixed use building will include 204 residential units, 6 live/work units and ground floor retail. 105 car parking spaces are proposed in a below grade garage, with bike storage located in a common room accessed directly from the street.

modera_belmont_01

Read More

Weekly Roundup: Oregon Square, Lents Town Center and more

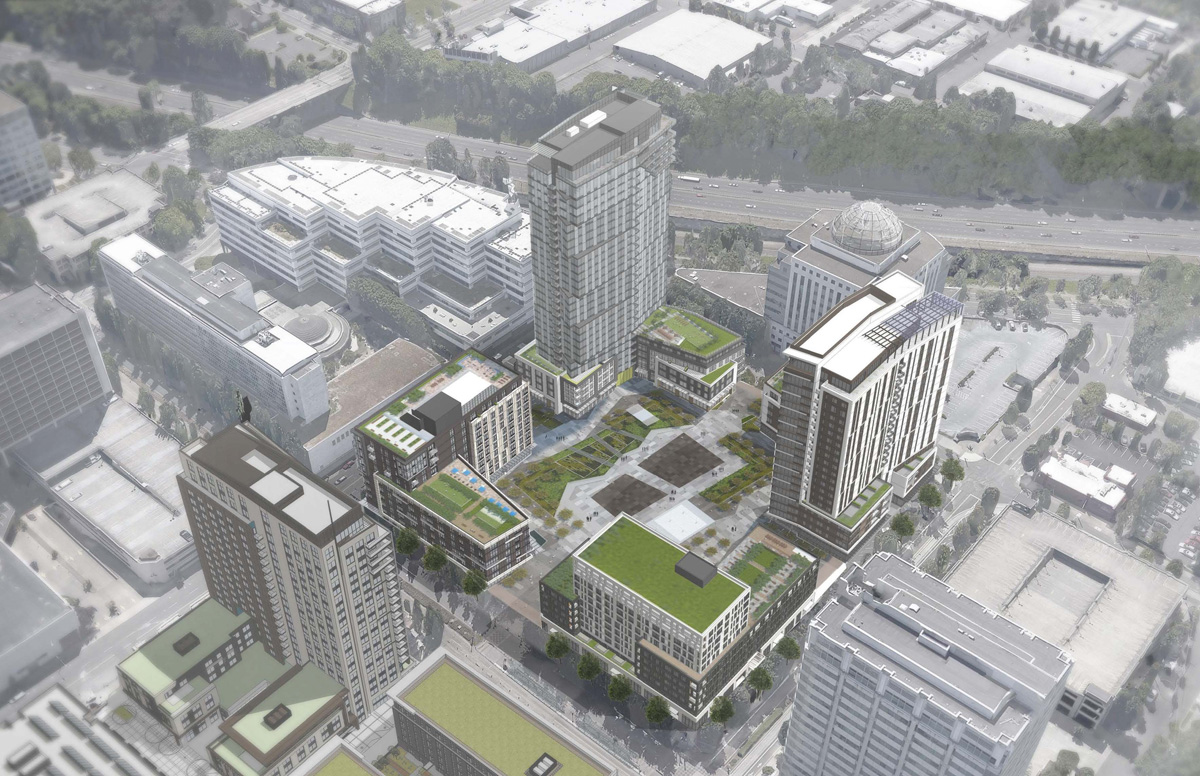
GBD Architects' Oregon Square

GBD Architects’ Oregon Square

  • The Design Commission offered Design Advice on Oregon Square to GBD Architects. The project by American Assets Trust will redevelop a superblock in the Lloyd District, with 4 new buildings of 10-32 floors.
  • The Historic Landmarks Commission offered Design Advice on the Worldmark by Wyndham building to SERA Architects.
  • The City Council backed a plan by the Portland Housing Bureau to commit $20 million for affordable housing in North and Northeast Portland.
  • Zidell Yards was the subject of an email accidentally sent to OPB news and published by the Oregonian. The PDC and the Zidell family are currently negotiating on whether the Zidell property should include affordable housing. The Portland Housing’s Bureau’s preferred location is Riverplace Parcel 3, which the Portland Tribune wrote about in the article “Can South Waterfront be made affordable?
  • Portland Monthly reported that Providore Fine Foods and Pastaworks are scheduled to open this fall in The Shore, an under construction project by Guerrilla Development on NE Sandy Blvd.
  • The PDC has selected developers for 6 of the 12 acres of property in owns in Lents Town Center. Property #1 and #2 are to be developed by Palindrome Communities. The south portion of Property #3 is to be developed by Williams & Dame, with the north portion by ROSE CDC. Asian Health & Services Center and REACH CDC are the selected developer for Property #4.
  • The first office tenants are moving into Washington High School, an adaptive reuse project by Venerable Properties. The Oregonian was there to take photos.
  • Portland Monthly had a look at Ancient Heritage’s new creamery, set to open this May in the 626 SE Main building.
  • The Portland Chronicle published photos of the two houses set to be demolished on NE Glisan St, for the Treece & Lambert Apartments by Barry R Smith Architect.
  • The Oregonian visited the Stadium Fred Meyer on West Burnside, the remodel of which is nearing completion.

Mason Erhman Building Annex (images)

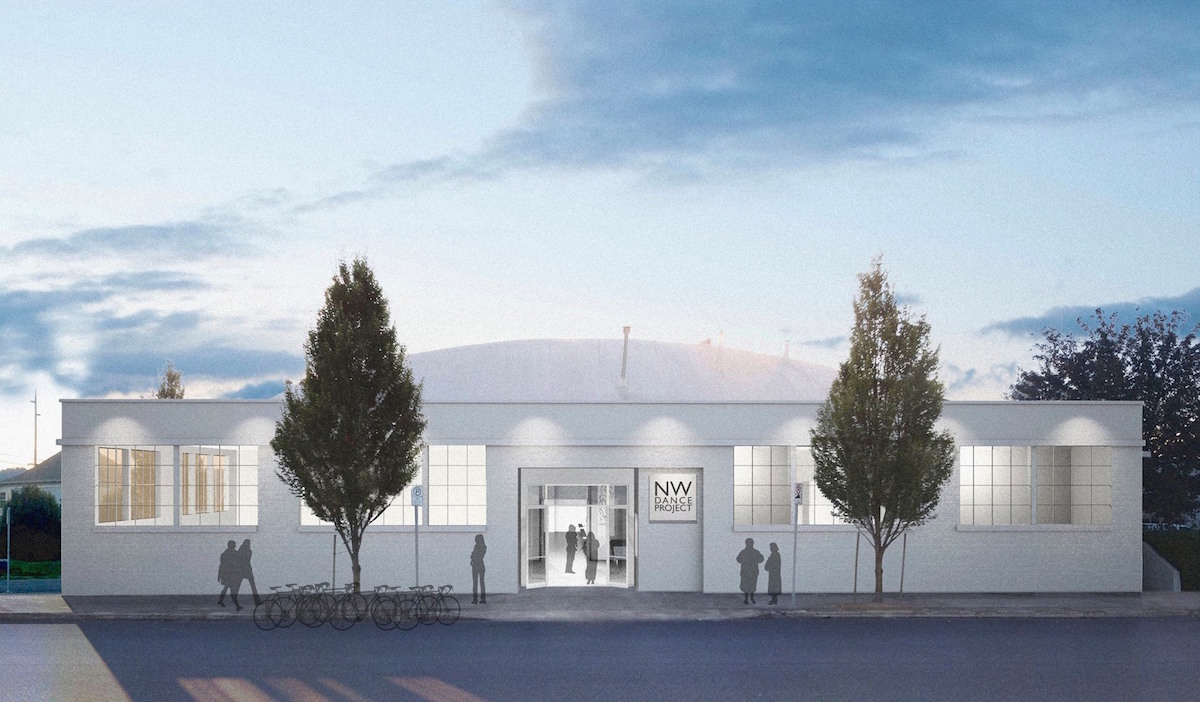
SERA Architects have requested Design Advice for renovations at the Mason Erhman Building Annex at 208 NW 5th Ave. The 1940 warehouse is located in the New Chinatown/Japantown Historic District, and the applicant is asking whether “the approach to the treatment of the exterior facades and roof/seismic upgrades meet with the Landmark Commission’s general consent?”  The listed owners for the project are Jonathan Malsin of Beam Development and Valerie Yip of GAW Capital.

Mason_Erhman_01

Read More

Under construction at Riverplace: Hyatt House (images)

A new hotel is under construction at SW River Parkway & Moody. The 6 story, 203 bedroom Riverplace Hyatt House will be the first Hyatt branded hotel in Downtown Portland. (The 600 bedroom Convention Center Hotel is planned for the Lloyd District, and will operated as a Hyatt Regency). Valet parking for 44 cars is planned in an above grade parking garage. The project design is by SERA Architects for developer Williams & Dame.

Read More

Waterman Building (images)

The Waterman Building is a currently under construction in the Central Eastside Industrial District. The project at 80 SE Madison St is a conversion of an existing 40,000 sq ft warehouse into creative office space. As part of the project the 1912 building will receive a seismic upgrade, have new fire sprinklers installed and be made ADA accessible. Bike storage and showers will be provided on the ground floor for bike commuters. The design is by Deca Architecture for North Rim Development, who previously worked together on the Pitman II Building on the same block.

Waterman_exterior

Read More