Metro Reports: Conway Offices, Concordia Student Housing, Crawford & Charleston apartments and more

The Ballou & Wright building in 1986. The building is listed on the National Register of Historic Places.

The Ballou & Wright building in 1986. The building is listed on the National Register of Historic Places.

Every week, the Bureau of Development services publishes lists of early assistance applications, land use reviews and building permits. We publish the highlights.

Lever Architecture have requested Design Advice for the renovation of the Ballou & Wright Building at 1010 NW Flanders St:

Renovation of existing 5-story historical building with basement: new roofhouse penthouse, new interior communicating stairway from basement to roof, removal and replacement of restrooms at each floor, and structural upgrades.

GBD Architects have requested early assistance for two buildings at 3121 SW Moody Ave on the Zidell Yards in South Waterfront:

Two new office buildings. Site is a brownfield and improvements involve the construction of new roads and utilities.

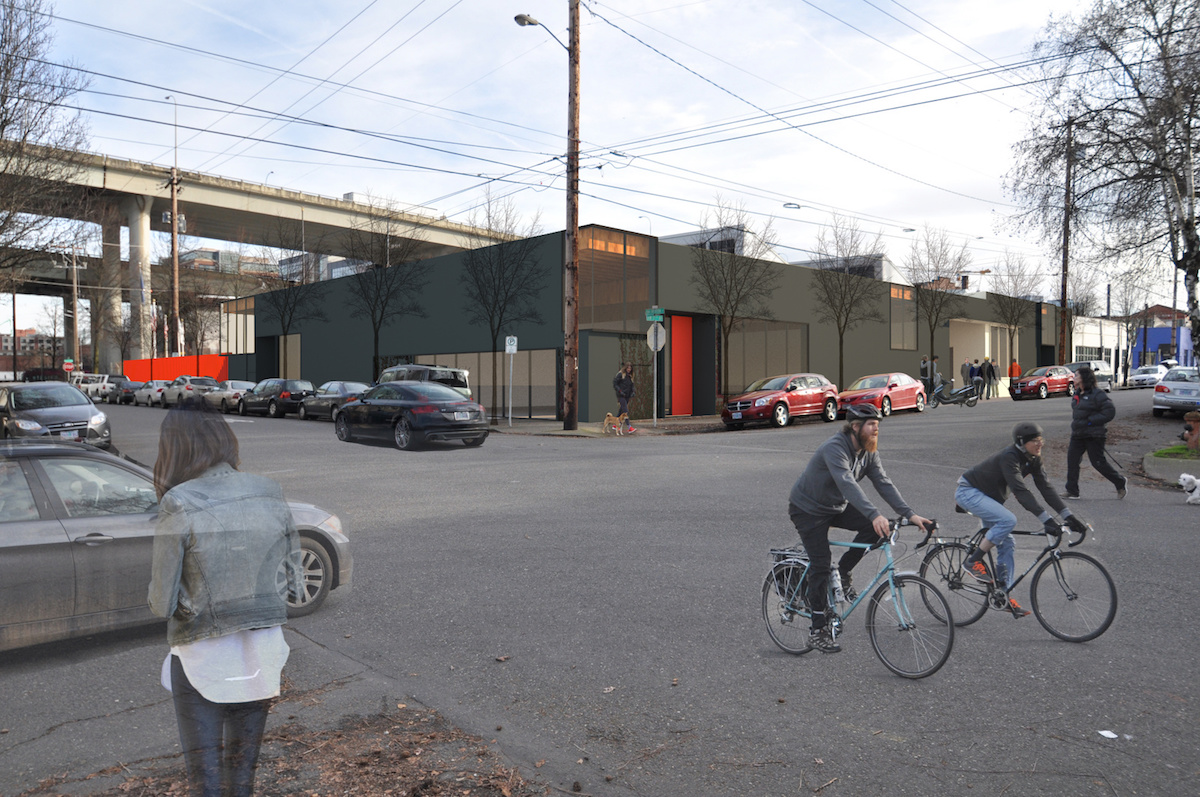
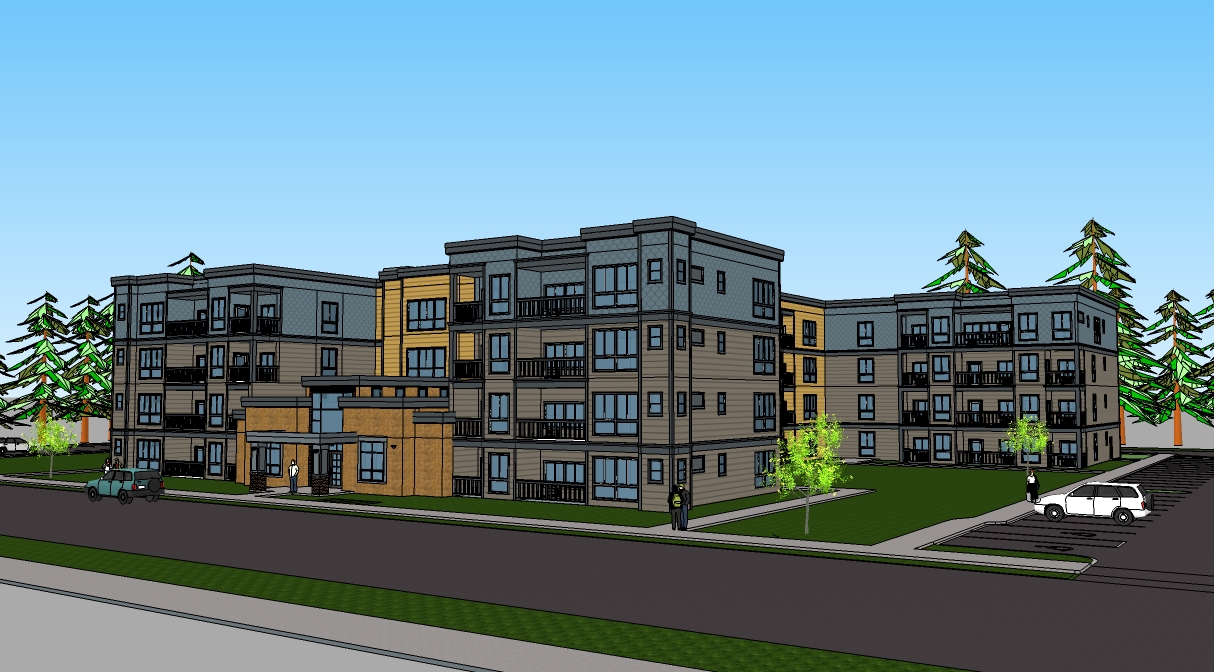
Works Partnership have requested early assistance for Urban Development Partners’ Concordia Student Housing at 1616 NE Killingsworth:

New 4 story mixed use building ground floor residential upper floors residential.

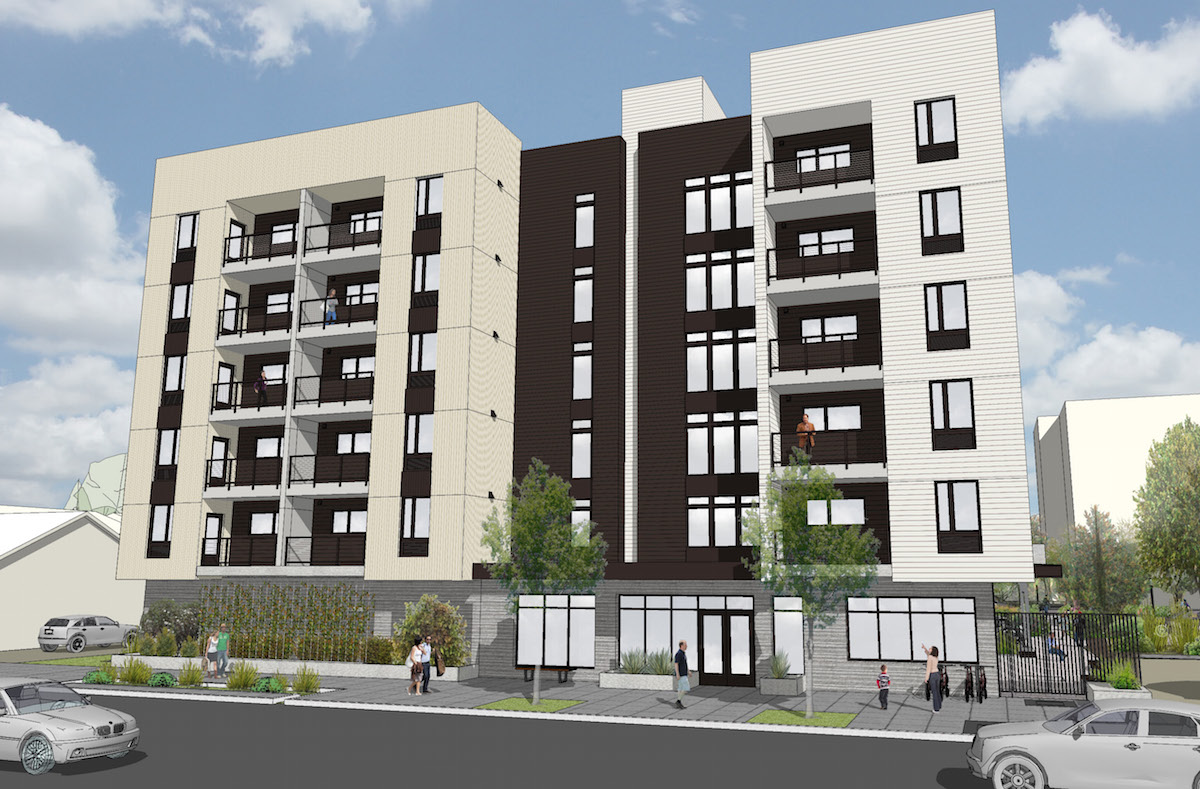
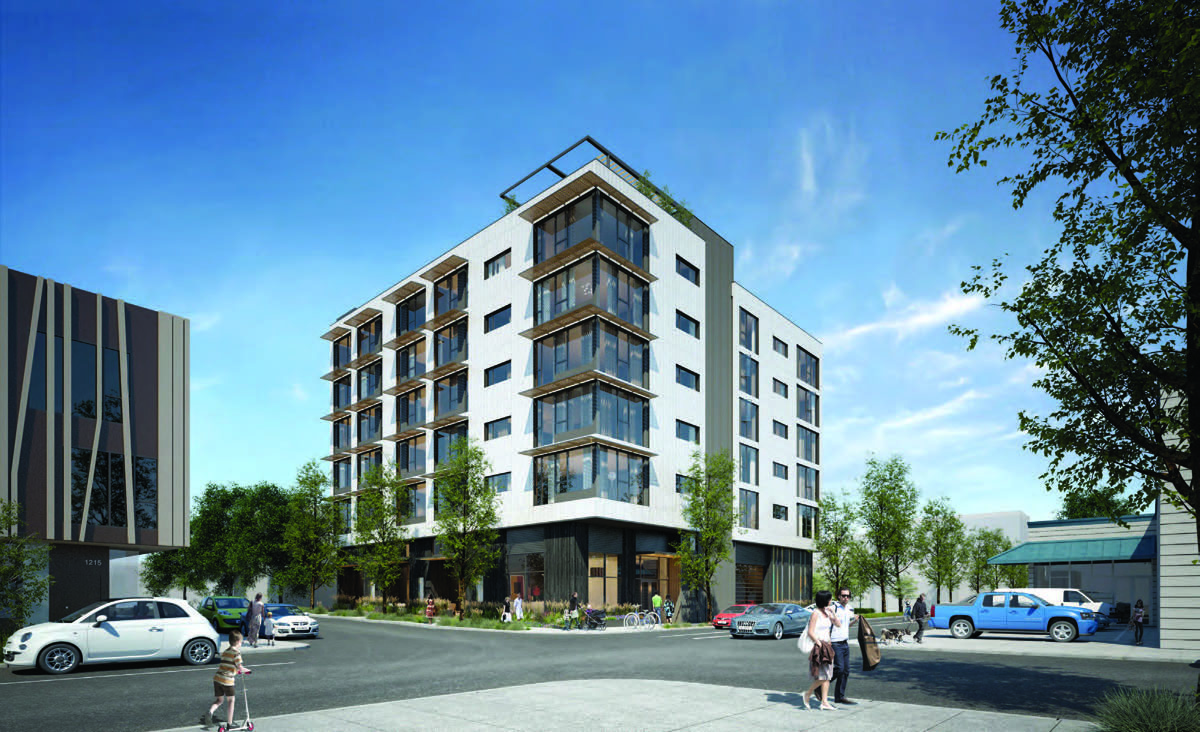
Stack Architecture at have requested early assistance for a project at N Crawford & N Charleston Ave:

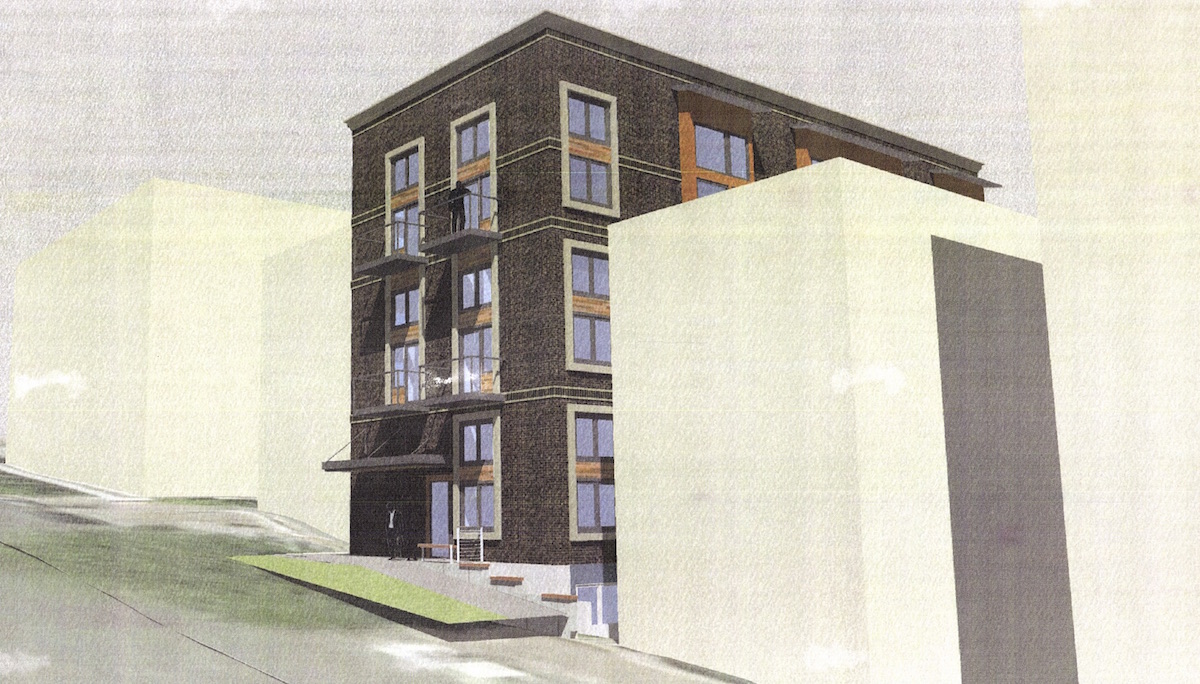
Four-over-one apartment building with 1 level of parking on undeveloped lot.

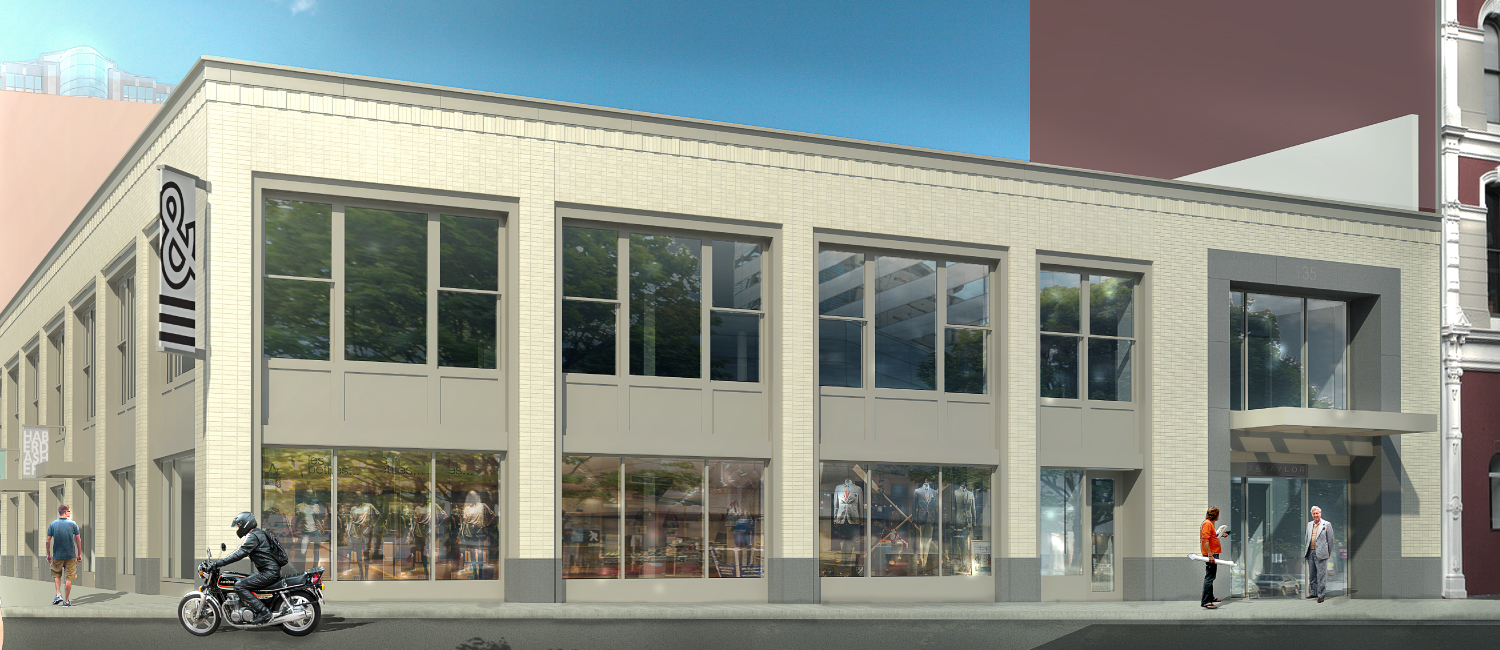
SERA Architects have scheduled a pre-application conference to discuss the renovation of the Conway Leland James Center at 1621 NW 21st Ave:


Pre-application conference for Type III Design Review to renovate the Conway Leland James Center bldg into creative office space. This project will entail significant exterior alterations. The building will contain 85 parking spaces in the basement, ground floor retail and office and office space in the 2-4 floors.

Tahran Architecture & Planning have scheduled a pre-application conference to discuss a new building at 10506 E Burnside St:

5-story wood framed apartment building containing approx 40 dwelling units and 21 surface parking spaces.

Opsis Architecture have scheduled a pre-application conference to discuss The Redd, the upcoming project by the Ecotrust:

Renovate existing industrial building, including the addition of a new 8,500 sq ft 2nd floor.

Scotia Western States Housing have applied for a Design Review for the Market Hill Condominiums:

Proposed residential condominium building contains 16 dwelling units. Structure will face SW Market St and SW 20th Ave. Proposal includes underground parking this is accessed via SW 20th ave.

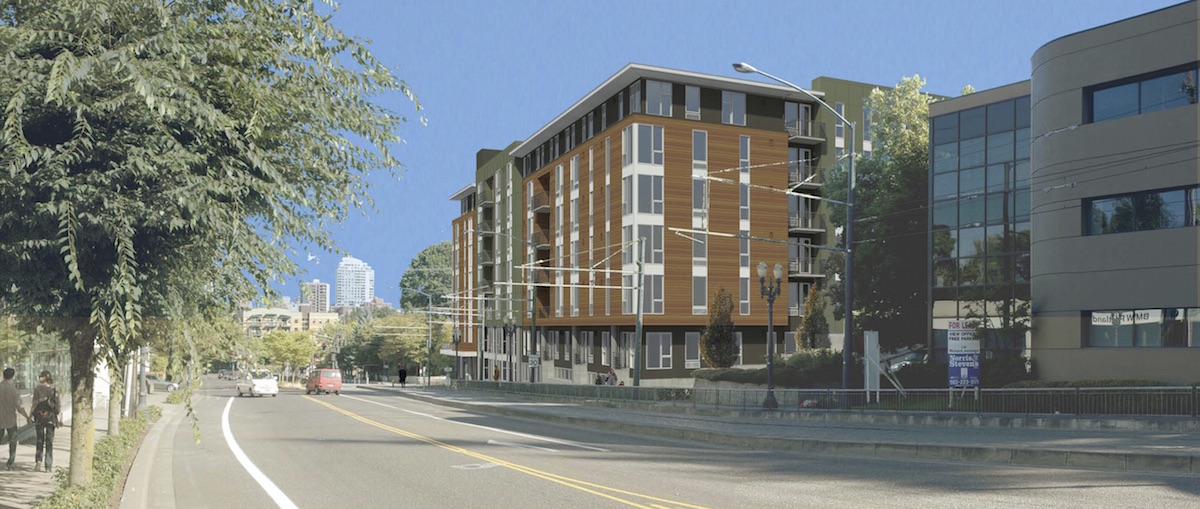
SERA Architects have applied for a Design Review for the Modera Belmont:

6 story – 204 unit market rate apartment building with ground floor retail and one level of below grade parking. 3 modifications total.

Works Partnership have applied for a Design Review for 811 Stark:

Mixed use building with retail space on the first floor and an expected mix of creative office uses on the upper floors.

Oregon Square (images)

GBD Architects and Place Studio landscape architects have received initial Design Advice for Oregon Square. The project is the second phase in the redevelopment of 16 blocks owned by American Assets Trust in the Lloyd. The first phase, Hassalo on Eighth, is under construction, with completion scheduled for late 2015. Oregon Square will include over 1,000 apartments in four towers, the tallest of which would have 32 floors.

Given the scale of the development, it is expected to have at least three or four Design Advice sessions before submitting for a full Design Review. The focus of the initial session was the overall urban and landscape design. Subsequent sessions will look at the building designs in more detail.

Oregon_Square_DAR1_06

Read More

Weekly Roundup: Hassalo on 8th, Spokane 13 and more

Spokane 13 Apartments

Spokane 13 Apartments

  • Hassalo on Eighth, the Lloyd District superblock development by GBD Architects and American Assets Trust, reached its full height. The names of the three buildings were announced: the Aster Tower; The Elwood; and the Velomor.
  • Also in the Lloyd District, restauranteur David Machado plans to open two new restaurants in the Hotel Eastlund. Altabira City Tavern will be a rooftop restaurant with a beer centric menu, while Citizen Baker will be a bakery, cafe and wine bar.
  • The venue Revolution Hall opened this week in Washington High School, an adaptive reuse of an old high school by SERA Architects and Venerable Properties. Portland Monthly listed  five things you don’t know about Rev Hall. David Greenwald of the Oregonian reviewed the first show, Wild Ones and Alialujah Choir.
  • The Portland Tribune profiled Bob Ball, CEO of development firm Astor Pacific. In it they revealed that his next project will be a four story, 35-unit apartment with corner retail at 901 NW 21st Avenue, near Caffé Mingo.
  • Two retail buildings in Sellwood were demolished to make way for the VWR Development’s Spokane 13 Apartments. The design is by TVA Architects.
  • PHK Development and THA Architecture released details of their proposed 7 story apartment at 2034 NE Multnomah. An adjustment review for the project was approved in December 2014.
  • The Portland Business Journal reported that the PDC has issued an RFI for the Old Fire Station Property at NW 3rd & Glisan. It could potentially be converted into creative office space.
  • Portland Architecture published an interview with Eugene Sandoval of ZGF Architects. Notable projects of his include the Eliot Tower and Twelve West.

Update on The Porter, the new Hilton Curio Hotel

After one Design Advice session, the Porter hotel is scheduled to be reviewed by the Design Commission. The 299 room hotel will be part of the Hilton’s Curio Collection, a brand launched in 2014 for independently owned four to five star hotels. The hotel is being developed by The Widewaters Group, with design work by HC Architecture of Atlanta.

porter_el_01

Read More

Burnside Bridgehead, Pt II: Block 67 (Images)

This post is the second in a series on the developments at the Burnside Bridgehead. See also Part I about Block 75.

Block 67, a 21 story tower designed by Skylab in partnership with LRS Architects, is under construction at the east end of the Burnside Bridge. The building is composed of a 5 story podium with a 16 story tower over it. The tower is a parallelogram in plan, set at an angle diagonal to the street grid, giving it a knife-edge appearance in the NW/SE axis. The tower will include 276 residential apartment units, while the podium includes room for 200 car parking spaces and 19,709 sq ft of retail/office space. 416 bicycle parking spaces will be included in the podium and in individual units.

The developers behind the project are Hood River based Key Development and Portland based Guardian Real Estate Services. A  Multiple-Unit Limited Tax Exemption was approved [PDF] by the Portland Housing Bureau, which will allow the developers to offer 20% of the apartments at rents affordable to people making 60% or lower of median family income, for at least 10 years.

block 67 - 01

Read More

Oregon Pioneer Building to be converted into a hotel

A building permit is under review for the conversion of the Oregon Pioneer Building at SW 3rd & Stark into a boutique hotel. The historic building was purchased in January 2014 by Palo Alto-based developer BPR Properties, who specialize in hospitality projects. The architects for the conversion are Arris Studio of San Luis Obispo. The building is home to Huber’s Cafe, which will continue to operate, and possibly serve the new hotel.

The Oregon Pioneer Building in 1979

The Oregon Pioneer Building in 1979 (National Parks Service)

Read More

The Mason Williams (images)

The Mason Williams, a 5 story mixed use building, is nearing completion in the Boise neighborhood. The project includes 76 residential apartments, 6,421 sq ft of ground floor retail, parking for 62 cars and 114 bike parking spaces. Four rooftop decks are provided for the use of the residents. The project design is by LRS Architects for development firm Ruben J. Menashe, Inc.

mason_williams_1

Read More

Metro Reports: Grove Hotel, Zidell Yards, Conway Block 294 and more

Surround Architecture's Grove Hotel remodel and expansion

Surround Architecture’s remodel and expansion of the Grove Hotel

Every week, the Bureau of Development services publishes lists of early assistance applications, land use reviews and building permits. We publish the highlights.

GBD Architects have requested for Design Advice for Conway Blocks 294 and 295:

2 mixed use buildings over a continuous (2) level underground parking structure

Surround Architecture have requested for Design Advice for their remodel and expansion of the Grove Hotel:

Renovation of existing 3 story building & construction of new 9 story mixed use building

ZGF Architects and ZRZ Realty have requested Early Assistance for a project at 3201 SW Moody Ave in the Zidell Yards:

Mixed-use building with 6-7 floors of apartments over a podium and ground floor retail, over 2 levels of underground parking.

Koz Development have requested a Pre-Application Conference for a project at 2211 SW 4th Ave:

Pre-Application Conference to discuss Type III Design Review for new 110-unit apartment building over surface level parking deck. The building will provide “micro-studio student housing”.

A separate Type III Historic Resource Review is still pending for a project at 1810 NE 11th Ave, however BKL/A Architecture have applied for a building permit:

Construct 3 story, 12 unit apartment building, no onsite parking, flowthrough planters at landscaped area and associated site improvements

Works Partnership have applied for a building permit for the MODS Willamette project at 8332 N Willamette Blvd:

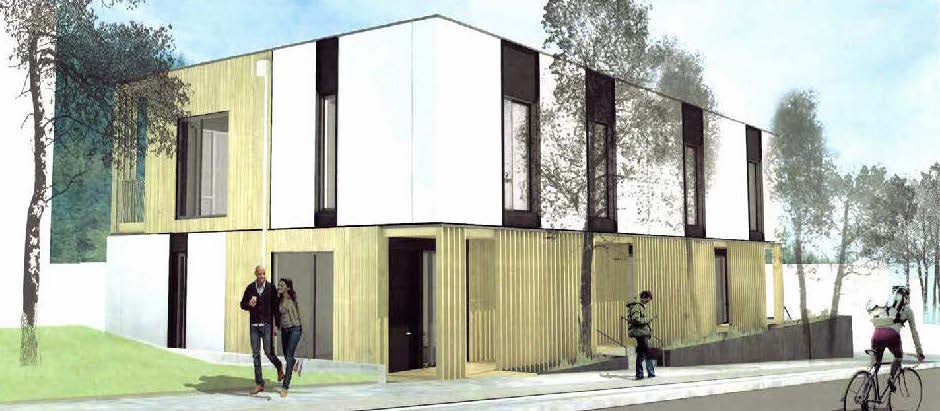
Construct new 2 story, 6 unit modular apartment building, no parking, partial street improvement, scope of work includes basement, foundation, exterior cladding, porches at 1st and 2nd floor, parapets, roof assembly, associated site work such as stormwater facility, bike parking and landscaping, detached trash enclosure is 52sf; modular unit construction prior approval by state of Oregon permit #M638 14-5420c

A building permit was issued to Dustrud Architecture for the Boathouse Apartments at 0444 SW Boundary St:

6 story, 154,903 sf, 124 unit residential apartment building with parking at ground level. IIIB over IA construction.

Northwest Dance Project (images)

A Central Eastside warehouse is currently being converted into the new home of the Northwest Dance Project. The project, designed by Opsis Architecture, will be the first permanent home for the contemporary dance company founded in 2004. Their new home at NW 10th & Davis will include two large studios with sprung floors, office and production space, laundry facilities, as well as a dressing room with a shower.

nw_dance_project_01

Read More

Weekly Roundup: Hotel Cornelius, The Redd, Ankeny Lofts and more

cornelius-hotel-lobby

Hotel Cornelius Lobby (image via Portland Preservation). The interior no longer remains.

  • The Portland City Council held a public hearing on the proposed West Quadrant Plan, a component of the Central City 2035 Plan. The Oregonian had “10 takeaways from the 20-year plan for the westside.”
  • The Portland Design Commission this week reviewed Hazelwood Plaza and offered Design Advice on Modera Belmont.
  • Portland Monthly wrote about The Redd on Salmon St, an empty warehouse in the Central Eastside which the Ecotrust intends to convert into an “incubator for artisan food businesses.”
  • The Oregon confirmed that the adjacent Woodlark Building and Hotel Cornelius will be converted into a hotel operated by Provenance Hotels. A Pre-Application Conference for the project was held in December.
  • The Zipper, Guerrilla Development’s latest project, is taking shape on NE Sandy. The collection of micro-restaurants will open in March.
  • Major construction on the Lloyd Center Remodel begins in March. A story in the Oregonian said that brokers are shying away from traditional tenants, and are looking instead at “boutiques, restaurants, brewpubs, exercise studios and possibly a grocery store or a farmers market.”
  • Portland Architecture published photos of Colab’s recently completed Ankeny Lofts 2/3.
  • The 657-unit, three-building Hassalo on Eighth project will have a topping off ceremony on Monday, with Mayor Charlie Hales and Congressmen Earl Blumenauer present.
  • The Portland Chronicle published construction photos of Urban Development Group’s 27th & Ankeny project.
  • Randy Gragg asked whether the PNCA 511 Building will spark a renaissance in Old Town. The first students moved into the building this week.
  • The Portland Business Journal had a look at the under construction Erickson Saloon & Fritz Hotel project.
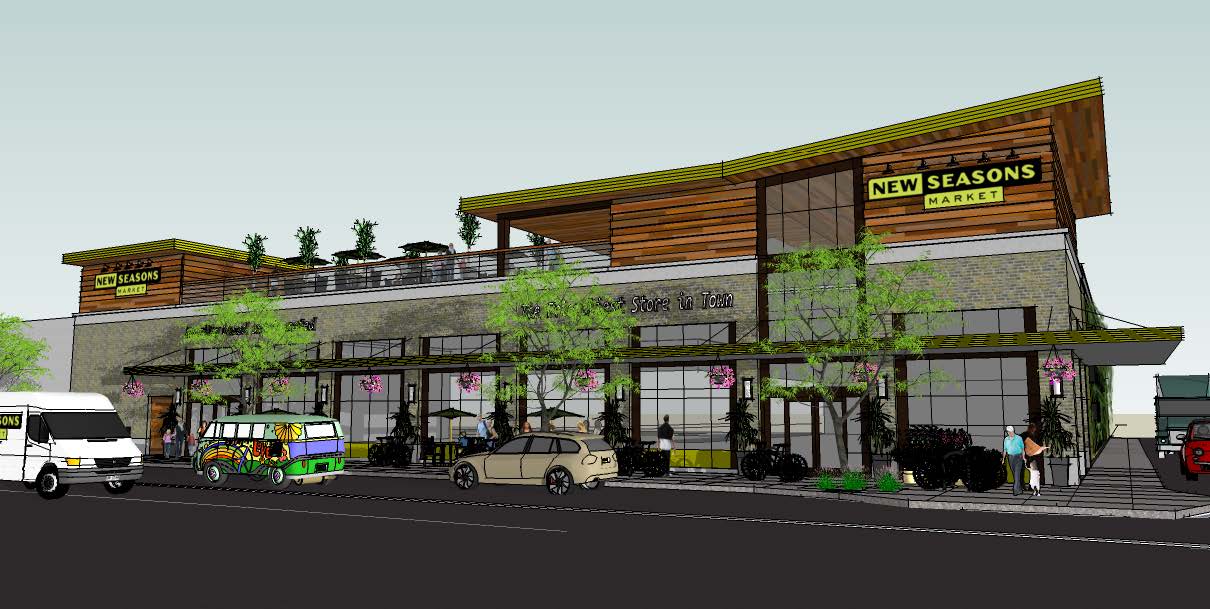
  • New Seasons has pre-leased 15,000 sq ft retail space in the Cook Street Apartments, to address a parking shortage at their North Williams store.
  • Hacienda CDC has a number of community projects in progress on the east side, including the Portland Mercado.