Weekly Roundup: Riverplace Hyatt House, Hotel Eastlund and more

Melvin Mark's 2&Taylor, now home to Jama Software

Melvin Mark’s 2&Taylor, now home to Jama Software

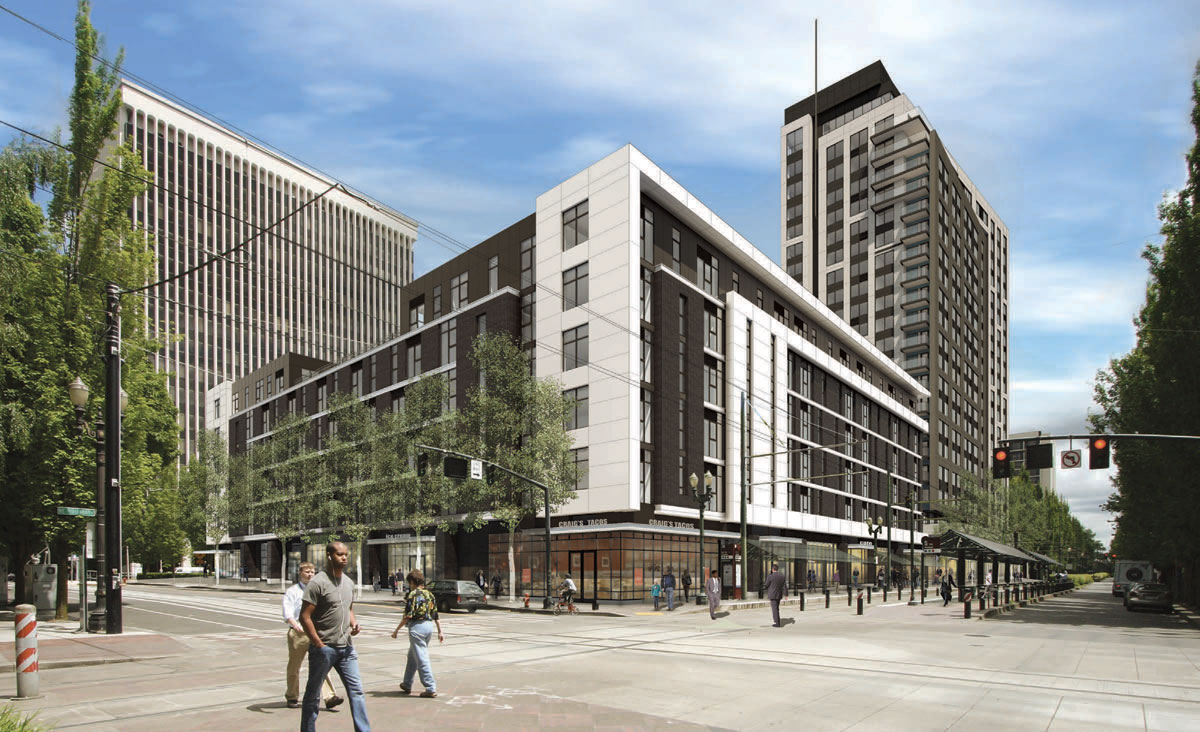
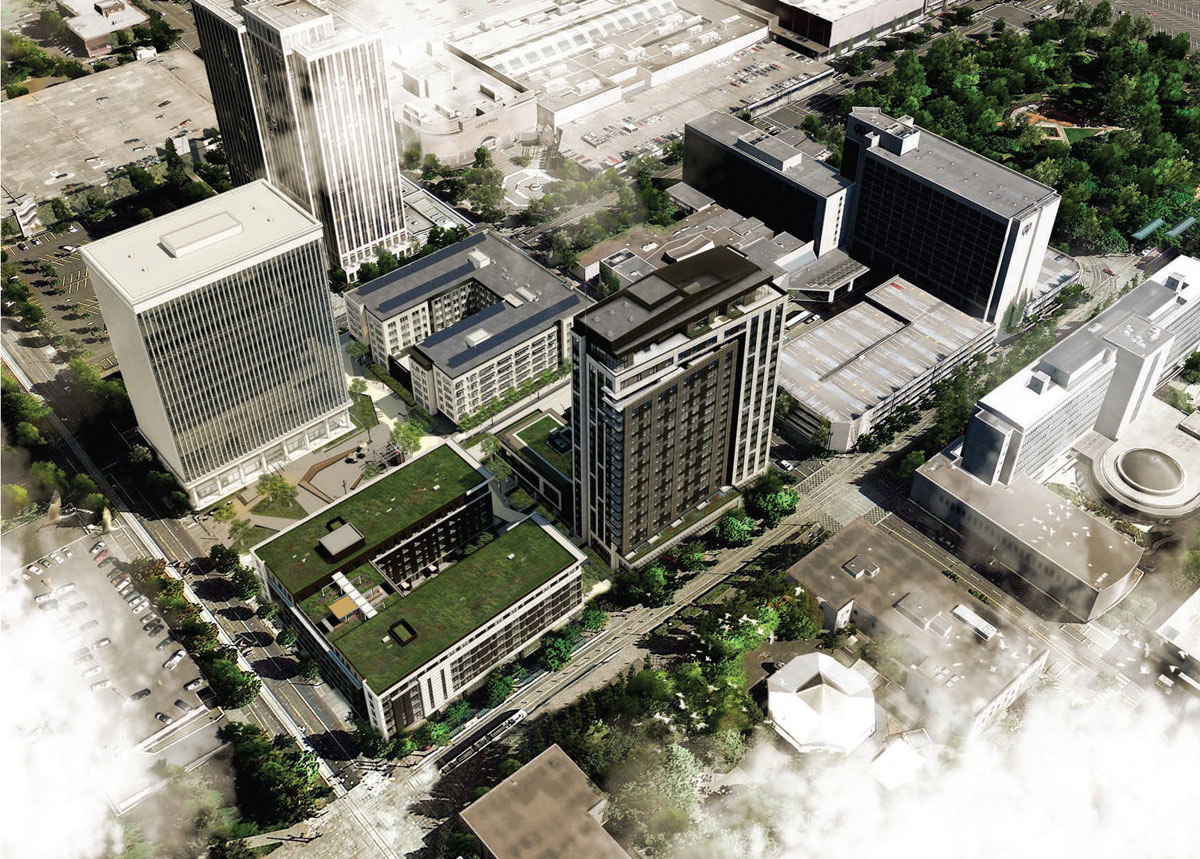

  • The Oregonian published the first images of the 14 story tower planned by developer John Carroll for 535 NW 11th Ave. It would occupy a quarter of a block, and contain 98 apartment units.
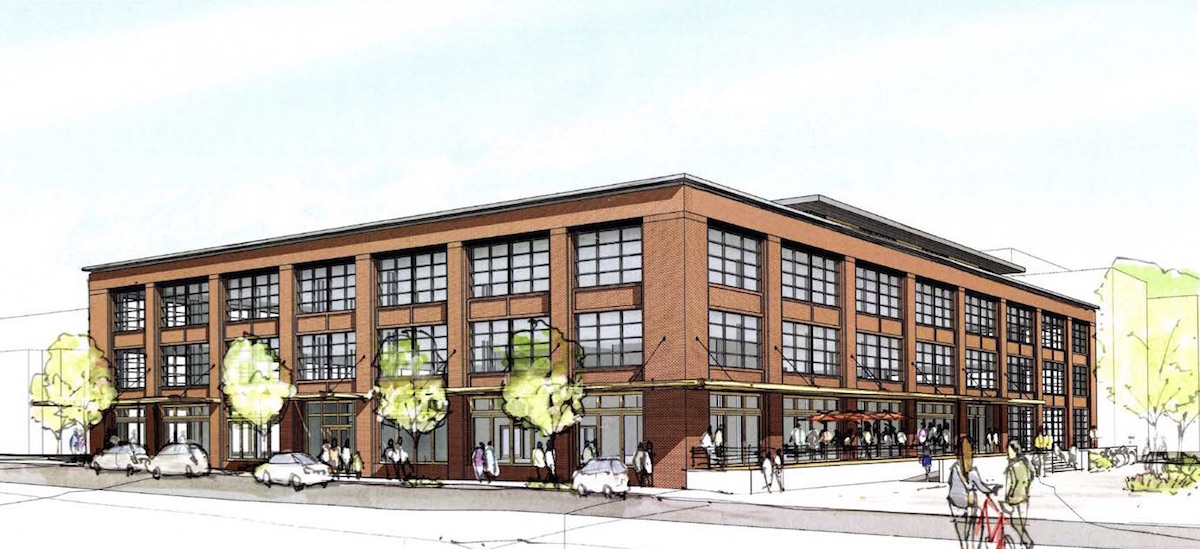
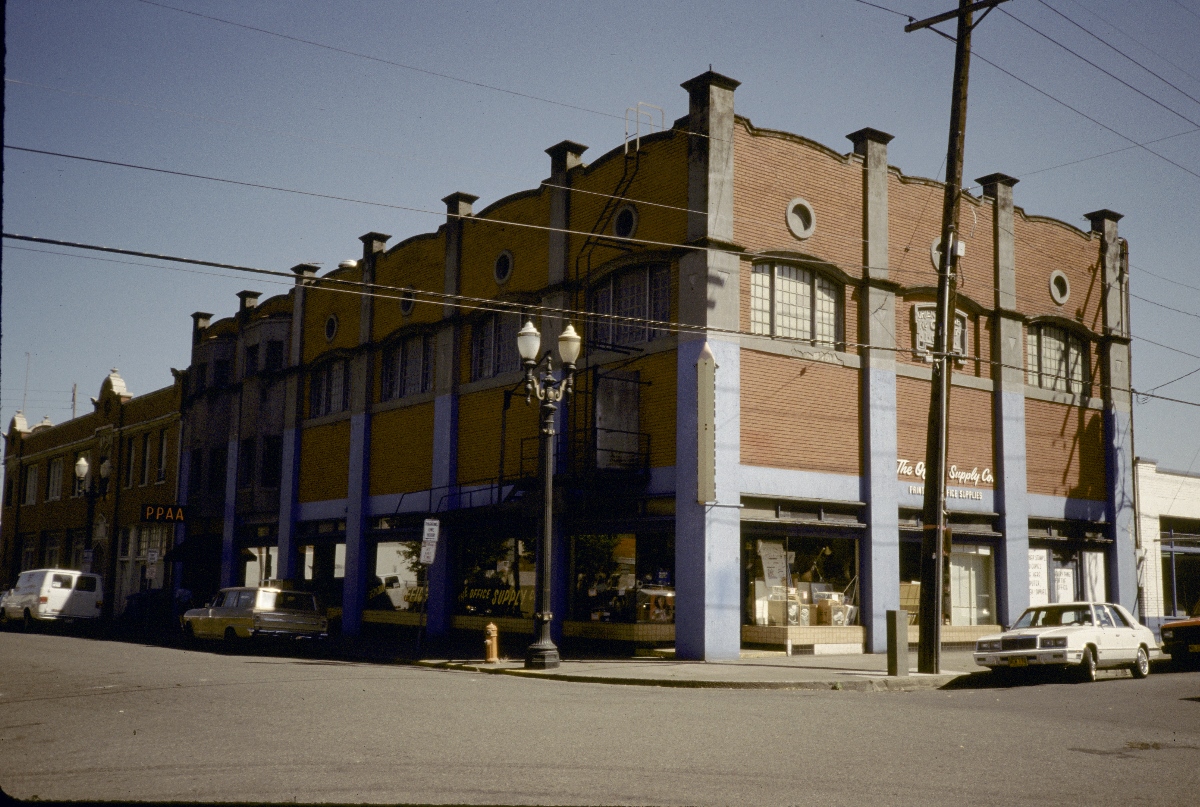
  • The Portland Business Journal had a look at Jama Software’s new headquarters inside 2&Taylor. The building was formerly the Yamhill Marketplace, and has been extensively remodeled by Hennebery Eddy Architects and Melvin Mark Development.
  • Williams & Dame held a ceremonial groundbreaking on Tuesday for the Riverplace Hyatt House, attended by Charlie Hales and Homer Williams.
  • Restauranteur David Machado will open two new restaurants this spring at the Hotel Eastlund. Altabira will be a “beer-focused American restaurant” located on the roof of the hotel, while Citizen Baker will be a ground-floor bakery and cafe.
  • The Oregonian reported on the various buildings proposed for the Zidell Yards, which include a 113,000 square feet, five stories high office building; a 246,000-square-foot five story office building at 3121 SW Moody Ave; and a six or seven story apartment building at 3201 SW Moody Ave.
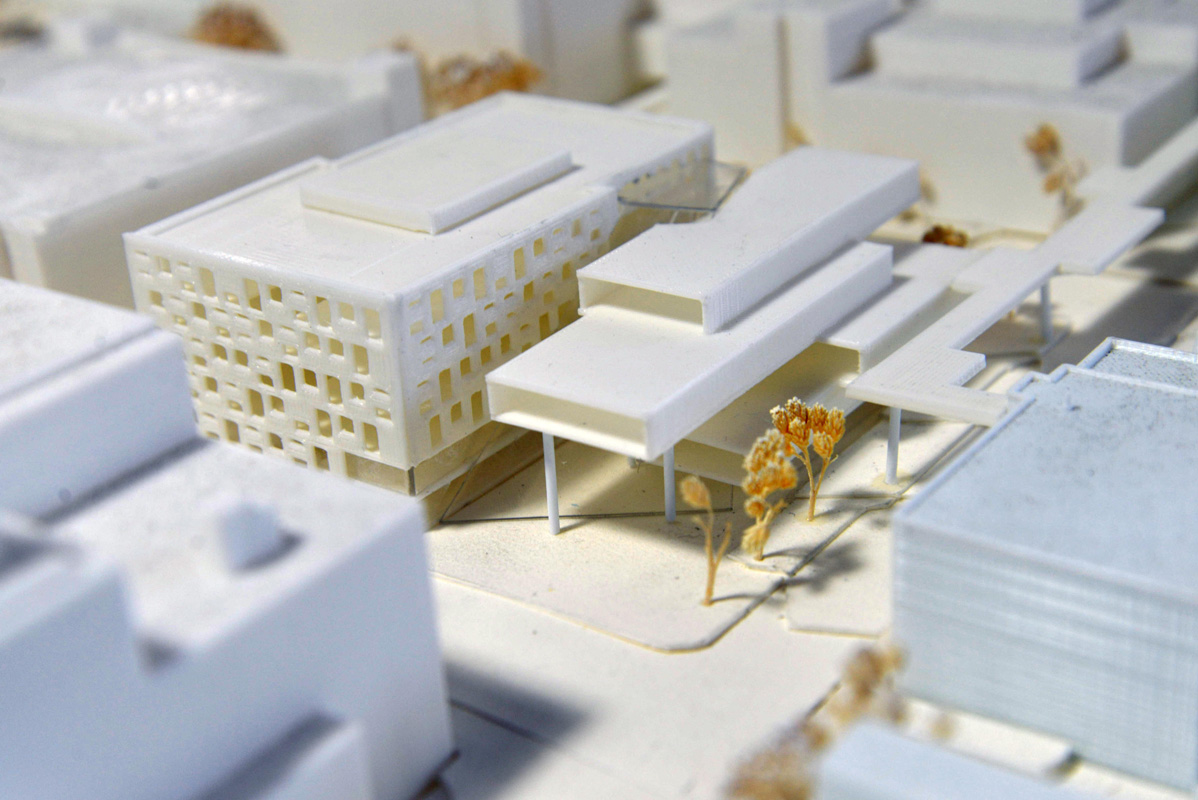
  • In ‘Learning for the Future‘ Places over Time looked at the proposed PSU School of Business Administration.

Under Construction: Glisan Commons Phase II (images)

Glisan Commons Phase II is under construction in the Gateway area of East Portland. The project, designed by Carleton Hart Architects for REACH Community Development, will provide 60 units of senior housing for those earning 30-60% of area median family income. The building is designed to allow residents to age in place, with features that include handrails in the hallways and fully accessible units.

glisan_common_phase_II_img_01

Read More

1638 NW Overton Street (images)

A 25,000 sq ft warehouse at 1638 NW Overton Street is set to be redeveloped into creative office space. The design by Beebe Skidmore Architects takes the existing 1960 CMU block building and carves out new windows and tenant entrances on the exterior faces. Existing roll up doors will be replaced with storefront glazing or glazed roll-up doors. Internally, the warehouse will be divided into 5 units, with shared a shared lobby accessed from NW 17th Ave and NW Overton St. The property is currently being marketed to prospective tenants by Melvin Mark.

1638 NW Overton Street_img_01

Read More

Under Construction in Goose Hollow: Jefferson Street Flats (images)

The Jefferson Street Flats are under construction in Goose Hollow. The project by Vallaster Corl architects for Mill Creek Residential Trust will include 134 residential units in a 5-7 story building. 121 car parking spaces and 150 long term bicycle spaces will be located in two levels of below grade parking. Amenity spaces for the residents will be located on the ground level facing SW Jefferson St, and on a 750 sq ft roof deck.

jefferson_st_flats_img_01

Read More

MODS Willamette (images)

A building permit is under review for MODS Willamette, a two story residential building at 8332 N Willamette Blvd in the Cathedral Park neighborhood. The project by Works Partnership will utilize pre-fabricated modules, arranged to create six residential units, of one or two bedrooms each. Proposed exterior materials include board-formed concrete, vertically-oriented cedar tongue-and-groove siding, two shades of Swiss Pearl cement composite panels, and fiberglass windows. Vertically-oriented wood slat screens are used to create enclosed porches at the ground and second floors. Steel planters are proposed in the required 3′ side setback, and will be planted with native grasses and sedges.

No off street car parking is proposed. A bicycle storage area will be provided in the basement.

MODS_Willamette_img_01

Read More

Metro Reports: 14 stories in the Pearl, 6 stories in Northwest, 4 stories in Sellwood and more

19th & Overton Apartments

Every week, the Bureau of Development services publishes lists of early assistance applications, land use reviews and building permits. We publish the highlights.

Fosler Portland Architecture have requested Early Assistance for a project at 8510 N Ivanhoe:

Construct new three story apartment building with courtyard on the 100×100 corner parking lot.

Mackenzie have requested Early Assistance for a project at 815 NW 13th Ave:

Early assistance for interior alterations and future Type II design review for exterior alterations

Early Assistance has been requested for a project at 4227 N Massachusetts Ave:

New 12 unit residential building

Ankrom Moisan Architects have scheduled a Pre-Application conference to discuss a new building at 535 NW 11th Ave:

Pre-Application Conference to discuss a Type III Design Review for a new 14-story residential building with ground-level retail. The building will contain approx. 98 dwelling units and have 52 on-site mechanized parking spaces. The applicant intends to utilize FAR transfer and earn bonus height.

GBD Architects and Gerding Edlen have applied for a building permit for the recently approved 19th & Overton Apartments:

New 6 story, 58 unit apartment building; ground fl parking, bike parking, leasing office, residential lobby, building services and 3 residential loft units; floors 2-6 include residential units; amenity deck on the roof

Waterleaf Architecture have applied for a building permit for the conversion of the existing Regal cinema at the Lloyd Center into creative office space:

Renovation of existing regal cinema space, into creative office with change in occupancy from A to B; newly configured and framed mezzanine; new entrance court with trellis element; new stair and ramp system on west side of the building; new windows throughout the building***see 15-113702-fa for demolition***

A building permit has been issued to Urban Development Group for their redevelopment of the Old Wives Tales site at 50 SE 13th Ave:

New 4 story mixed use building, 69 units, parking, bike parking and trash storage at underground level, includes associated site work mechanical and electrical require separate permits. Permit submittals shall include revised main building permit drawiings.

A building permit has been issued to Fosler Portland Architecture for a project by WDC Properties at 5490 SE Milwaukie Ave:

Construct 3 story apartment building with 11 units, 4 single story units on main floor and 6 2 story units on 2nd/3rd floor; detached covered bike parking and trash enclosure at NE corner of property, less than 120 sf in area; includes associated sitework, landscape, drywell.

The Cook Street Lofts at 3270 N Vancouver Ave by Otak Architects has been issued a building permit:

5-Story, 104 unit apartment building with on grade parking under the building and concrete retail

Weekly Roundup: Pine Street Market, Convention Center Hotel and more

Pine Street Market

The United Carriage and Baggage Transfer Building is being converted into the Pine Street Market.

  • Metro President Tom Hughes warned that a lawsuit against the Convention Center Hotel could jeopardize Portland’s chances of holding an NBA All-Star Game in 2017 or 2018.
  • Eater PDX reported that ChickPeaDX will be one of the first tenants at The Zipper, the under-construction micro restaurant project on NE Sandy Blvd.
  • Park Avenue West has reached its full height. A topping out ceremony was held on Thursday.
  • The long vacant 321 Glisan building in Old Town has been sold to developer Brian Wannamaker. Work to convert the former cold storage building into offices began in 2007, but stalled during the recession.
  • City Commissioner Amanda Fritz issued a memo to Bureau of Development Services staff, saying that the bar should be higher for discretionary land use reviews. Staff should not, she said, ” have to ‘get to yes’ with every project.”
  • The Ecotrust has expanded its plans for a Central Eastside food hub. In addition to The Redd, it has purchased another city block bound by SE 7th Ave, SE Taylor St, SE 8th Ave and SE Salmon St.
  • Restore Oregon, a historic preservation non-profit, is lobbying the state legislature to pass the Revitalize Main Street Act. If passed, the bill would provide a 25% rebate for certified rehabilitation of historic commercial buildings. Portland Architecture discussed the bill and its potential impacts with Peggy Moretti, executive director of Restore Oregon.
  • Saint Cupcake, Tiger Tiger Salon, and Breighela James Boutique will be the first tenants at the Mason Williams on N Williams Ave.
  • The Portland Mercury had a look inside the United Carriage and Baggage Transfer Building, which will be the home of the Pine Street Market.
  • The redevelopment of the Grove Hotel is moving forward. The project is now planned as a 112-room “lifestyle boutique hotel”, with a $25 million budget.

Goose Hollow micro apartments: 2161 SW Yamhill (images)

Koz Development have requested Design Advice for their proposed micro apartments at 2161 SW Yamhill in the Goose Hollow neighborhood. The 55’-6” tall building will contain 30 units, with mezzanine sleeping lofts. Exterior materials include brick, metal panel, wood, fiberglass windows and painted steel balconies. No car parking is proposed. The drawings show a secure bike room in the basement.

2161 SW Yamhill_perspective_01

Read More

Under Construction in Woodstock: New Seasons Market

A New Seasons Market is under construction in the Woodstock neighborhood. The 25,000 sq ft grocery store will be built over three levels: an underground level with parking for 56 cars; a street-level store with covered bike parking; and rooftop level with a semi-enclosed dining area for customers and offices for store personnel. The design of the store is by LRS Architects.

new seasons woodstock

Read More

Under Construction in Hazelwood: Glendoveer Woods (images)

The Glendoveer Woods Apartments are under construction in East Portland’s Hazelwood neighborhood. The design is by Salem-based architects Studio 3 for developer Marathon Acquisition and Development. The 4 story building will include 113 residential units, with a mix of studio, one and two bedroom apartments. 115 surface car parking spaces will be provided, along with 124 outdoor bicycle parking space. The primary exterior material will be fiber cement siding.

Glendoveer-Woods-Exterior-1-03-25-13

Read More