Metro Reports: 10 stories in Goose Hollow, 17 stories in Buckman, 16 stories in the Pearl, and more

Carbon12


A foundation permit was issued for Carbon12, which will be the first Cross Laminated Timber building in the USA to reach 8 stories.

Every week, the Bureau of Development Services publishes lists of Early Assistance applications, Land Use Reviews and Building Permits. We publish the highlights.

Early Assistance has been requested by Urban Development Group for a project at 2548 SE Ankeny St:

New development 77 units with 26 below grade parking spaces

Early Assistance has been requested by Edge Development for a project at 634 SE Spokane St:

New 3 story res building- 12 units. The applicant’s intention is to meet community design standards.

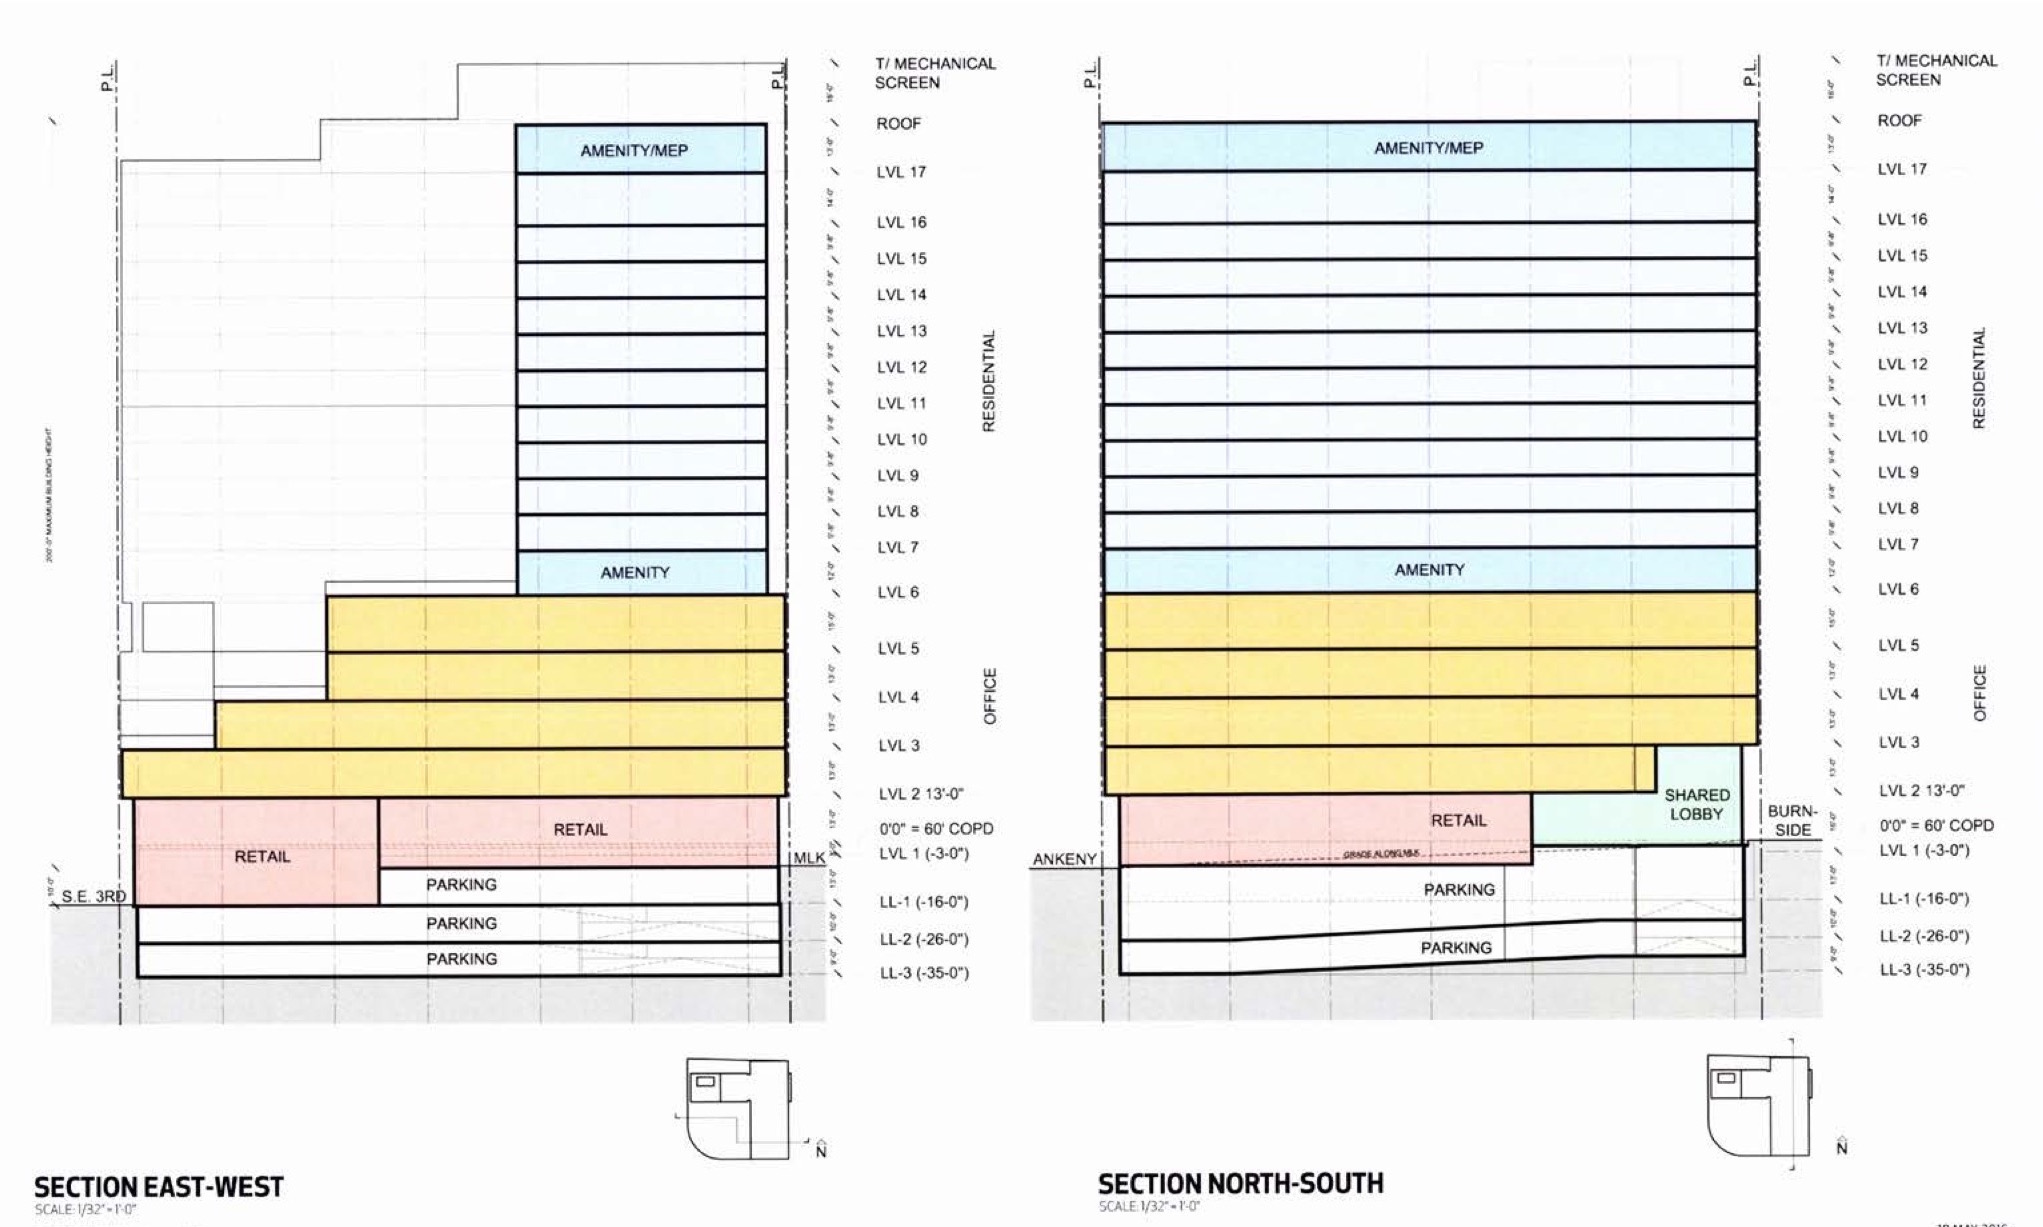
A Pre-Application Conference has been scheduled by Gerding Edlen Development for a project at 5 SE Martin Luther King Jr Blvd:


Pre-Application Conference to discuss a Type III Design Review and possible Type III Central City Parking Review for a new 17-story mixed use building with ground-floor retail and approximately 100,000 square feet of Office floor area and approx. 200,000 square feet of Residential floor area (estimated 220 units). Below-grade parking will be provided, with approx. 180 spaces that will serve both the residential and office uses.

A Pre-Application Conference has been scheduled by SERA Architects to discuss a revised proposal for 505 NW 14th Ave:

280 unit 16 story building with market rate apartments and ground floor retail. Basement parking is included.

A Pre-Application Conference has been scheduled by SERA Architects to discuss a project at 1500 SW Taylor St: 

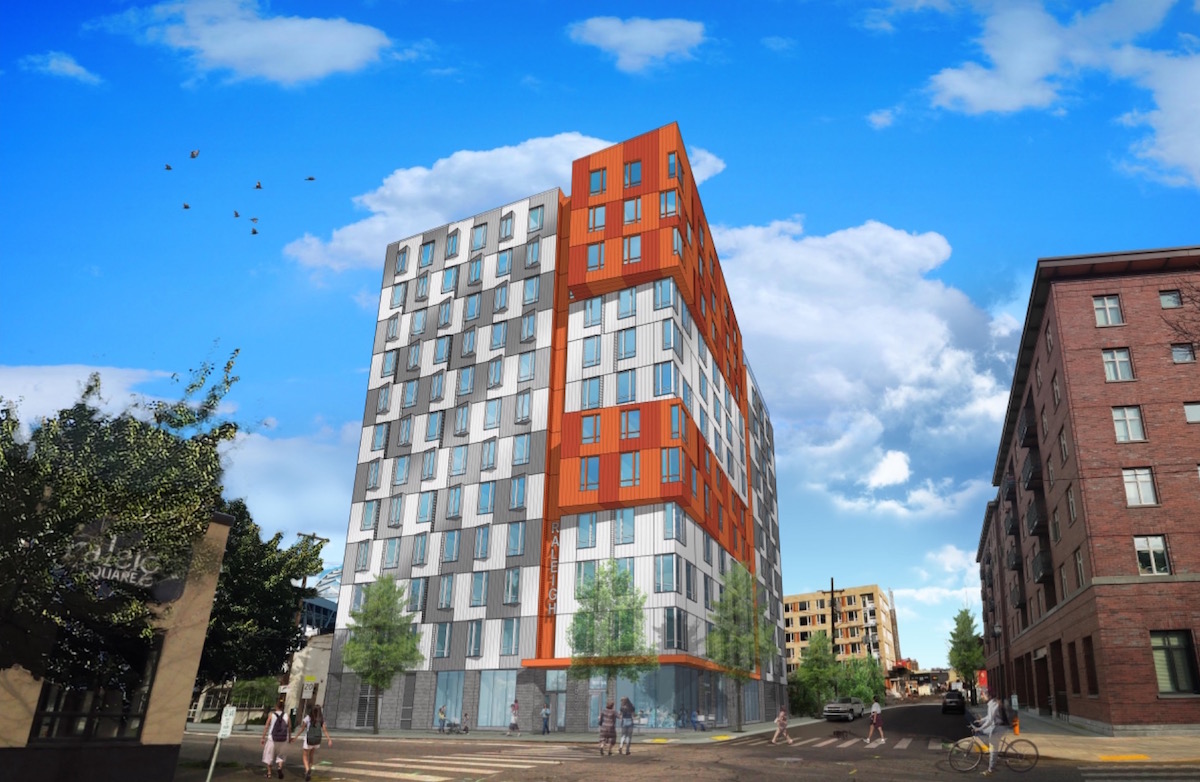
10-story mixed-use apartments including approximately 150 residential units and two levels of below grade parking.

A project at 2869 NE Sandy Blvd has been submitted for Design Review by Ankrom Moisan Architects:


206 unit, 6-story apartment building with basement parking and partial retail on the first floor.

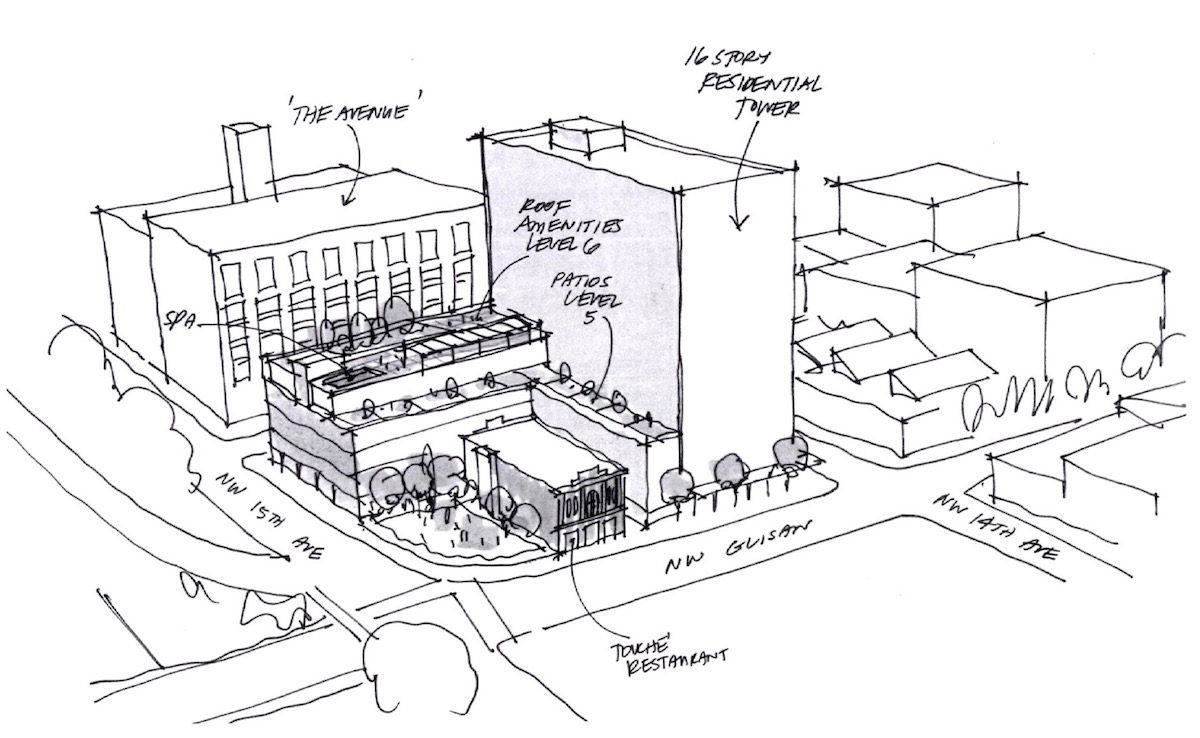
1430 NW Glisan St has been submitted for Design Review by Ankrom Moisan Architects:

Proposal is for a 16 story high rise residential project.

Two buildings at 5833 SW Macadam Ave have been submitted for building permit review by Jivanjee Circosta Architecture:

New construction of 4 story multifamily building with 31 units with onsite parking, site improvements and site amenities

New construction of 3 story multifamily building with 33 units with onsite parking, site improvements and site amenities

Five buildings at 26 SE 146th Ave have been submitted for building permit review by Doug Circosta Architect:

Construct new 3 story (12) unit apartment building; with associated site work; building 1 of 5

Construct new 3 story (24) unit apartment building; building 2 of 5

Construct new 3 story (7) unit apartment building; building 3 of 5

Construct new 3 story (18) unit apartment building; building 4 of 5

Construct new 2 story (1) unit apartment building with laundry on main floor; building 5 of 5

A building permit is under review for a project at 2611 SW Water Ave:

New construction of 100-unit 5story apartment building, with site improvements, onsite parking and interior trash room

A foundation permit was issued to PATH Architecture for Carbon12:

Partial permit for utilities associated with excavation, shoring, and foundation at basement*****see comments re: review by state of oregon building codes division*****

A building permit was issued to Urban Development Group for a project at 2929 SE Stark St (previously 2913 SE Stark St):

Construct new 3 story (46 unit) apartment building with associated site work

Under Construction: the Dianne (images)

This is an updated version of a post originally published in November 2015.

Construction is underway on The Dianne, a 14-story tower in the Pearl District. The 153’ tall building will include 102 residential apartment units and 1,500 sq ft of retail space. Parking for 52 vehicles will be provided, most of it in a mechanized parking system. 155 bike parking spaces will be located in the basement. The architects for the project are Ankrom Moisan. The developer is John Carroll of Carroll Investments, whose previous projects in the neighborhood include The Gregory Condos, The Edge Lofts, The Chown Pella Lofts, The Elizabeth Lofts and the McKenzie Lofts.

The Diane

Read More

Weekly Roundup: Oregon Square, Slabtown, Spokane.13 and more

1015 NW 16th Ave

Elevation of the proposed apartment building at 1015 NW 16th Ave, as shown at the Pre-Application Conference in March

The DJC reported ($) that Oregon Square will be proceeding as a phased development. The western two buildings, Block 90 and Block 91, will be built first, and include around 560 units. American Assets Trust vice president and regional manager Wade Lange, quoted in the article, stated that they have asked GBD Architects to “keep it as close to the previously approved design (as possible)”.

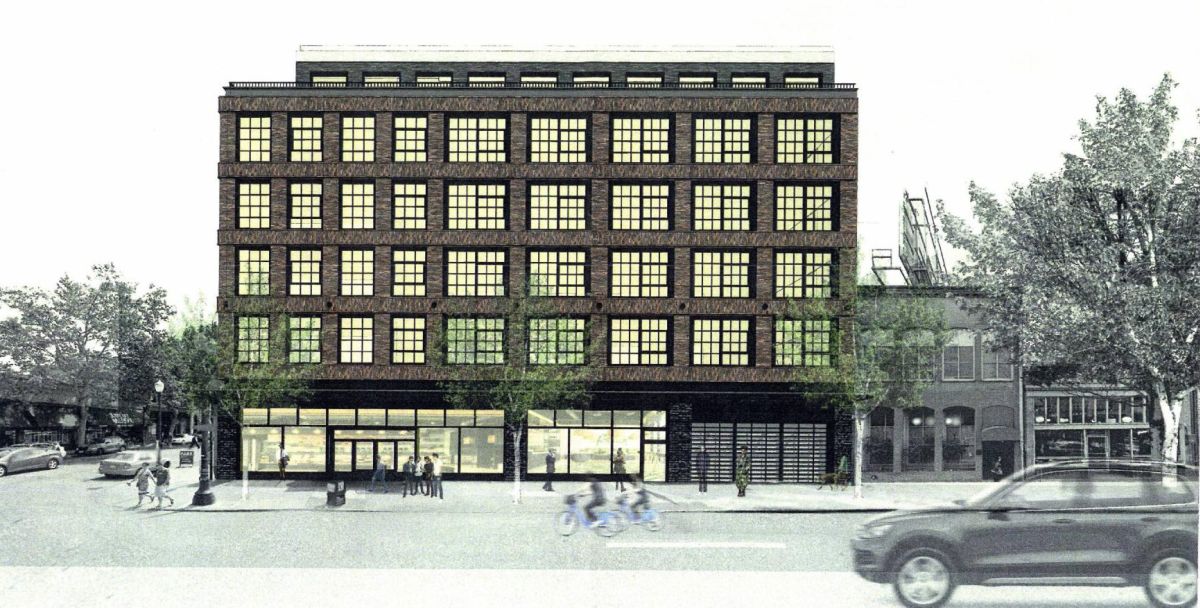
The former Slabtown bar at 1015 NW 16th Ave was demolished this week, according to the Portland Mercury. A new 6-story, 153-unit studio apartment building by Koz Development is set to replace it.

The Oregonian reported that Portland is now the 26th largest city in the US. The paper noted that “between July 2014 and July 2015, Portland’s population increased 1.9 percent, or by 11,889 people”. Looking at the same data, BikePortland concluded that “Portland is finally adding homes almost as fast as people are moving here“.

The Atlantic asked whether “Portland [can] avoid repeating San Francisco’s mistakes” around housing.

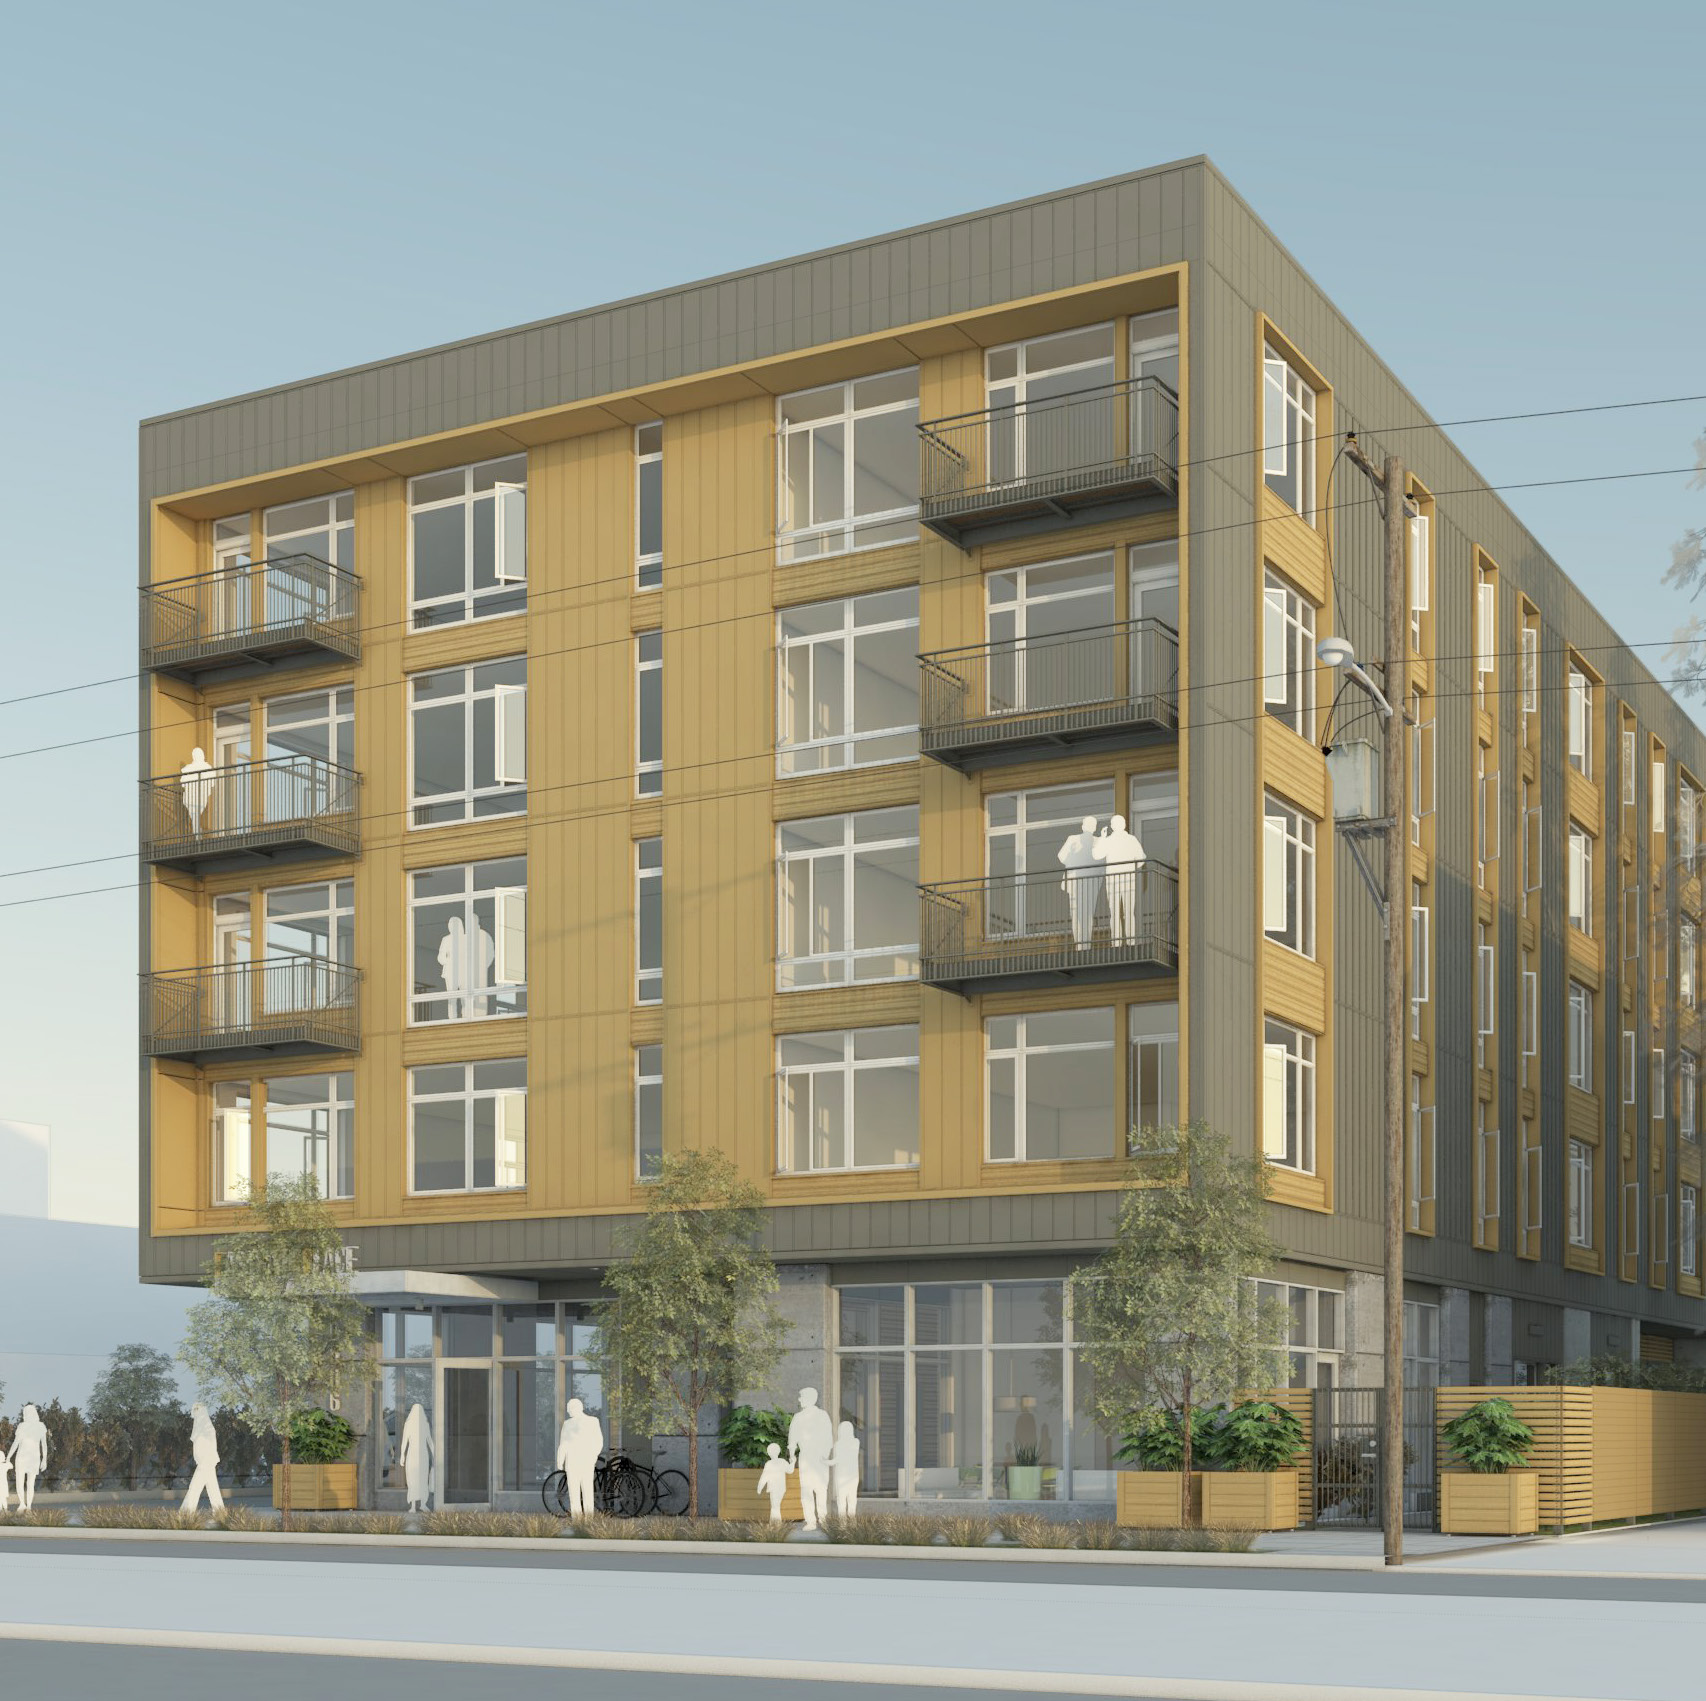
The Business Tribune wrote about TVA Architect’s Spokane.13 apartment building, currently going up in the Sellwood neighborhood. The 4 story mixed use building will have 30 residential units and two commercial spaces at the ground floor.

Focus: Portland’s Tallest Planned Buildings (2016)

Image from the Discussion Draft of the Central City 2035 Plan (Bureau of Planning & Sustainability).

Image from the Discussion Draft of the Central City 2035 Plan, showing a possible development scenario approximating future growth in the Pearl District over 20 years (Bureau of Planning & Sustainability). At least two of the sites shown as potentially developable have current proposals on them.

It is just over a year since Next Portland last did a roundup of the tallest buildings planned or under construction in Portland. At that time, we counted 25 buildings over 100′ in height planned. Today we count 40. Given the length of time it takes to complete a high rise building, many of the buildings on the 2016 were also on the 2015 list. Four buildings are no longer on the list this year, due to having been completed: Block 17, Pearl West, the Aster Tower and Park Avenue West. Seven buildings that were still in the design phase last year are now under construction. No building on last year’s list is known to have been cancelled.

Read on to see our complete list. Where possible, the heights given are the building height as defined in the Portland Zoning Code and published in the Design Commission’s Final Findings. In some cases the heights have been estimated.

Read More

7th & Burnside has second Design Advice Request hearing (images)

Polyphon Architecture & Design have returned in front of the the Design Commission with revised designs for a mixed use tower at SE 7th & Burnside. As now proposed the 12 story, 132’-10” tall building would include 20,066 sq ft of office space and 62 residential units. Two retail units would front onto E Burnside. Parking for 53 cars would be provided, in a below grade parking garage.

7th & Burnside

Read More

BEST PRACTICES: A Guide to the City of Portland Design Review Process

Areas of the city subject to Design Review. With some exceptions, the Design Commission reviews projects in the blue areas. Projects in the purple areas typically only come before the Design Commission if they are appealed. Areas in white are not subject to Design Review.

Design Review Areas in the City of Portland. With some exceptions, the Design Commission reviews projects in the blue areas. Projects in the purple areas typically only come before the Design Commission if they are appealed. Projects in areas shaded white are not currently subject to Design Review, though expansion of Design Review is contemplated as part of the 2035 Comprehensive Plan.

The Portland Design Commission has released a best practices memo “intended to assist applicants successfully complete Portland’s Type III Design Review process” and to give “an understanding as to how the Design Commission upholds the Design Guidelines.” The memo is republished in its entirety below, without edits by Next Portland.

BEST PRACTICES: A Guide to the City of Portland Design Review Process (May 2016)

This Best Practices document is intended to assist applicants successfully complete Portland’s Type III Design Review process. It is intended to increase the level of predictability for applicants by giving them an understanding as to how the Design Commission upholds the Design Guidelines. It is likely that applicants who utilize this document, while also collaborating with Bureau of Development Services (BDS) Planning Staff throughout the process, can lessen the need for redesign and also reduce the number of submittal packets and hearings before the Commission. This document will be updated periodically as it strives to convey to applicants the most up‐to‐date leanings of the current Commission membership.

Read More

Metro Reports: Mississippi, Modera, Milwaukie, Minnesota and more

Hill Park Apartments

A building permit was issued for the Hill Park Apartments at SW 1st and Arthur. The building by Carleton Hart Architects for Central City Concern will include 39 units of affordable housing.

Every week, the Bureau of Development Services publishes lists of Early Assistance applications, Land Use Reviews and Building Permits. We publish the highlights.

Early Assistance has been requested by Lever Architecture for a project at 3928 N Williams Ave:

Renovate building to include retail and commercial/residential uses, and development of 5 story 18,000 SF detached building for retail, commercial/residential uses.

A Pre-Application Conference has been scheduled by GBD Architects to discuss Oregon Square:

2 towers – 1 23 story & 1 11story – residential development with underground parking connection. Ground floor retail – with outdoor plaza.

The Modera Davis at 205 NW 10th Ave has been submitted for Design Review by SERA Architects:

Design review with 3 modifications for a 12-story market-rate apartment building with ground floor retail and below grade parking. 204 residential units are proposed with 145 basement parking spaces.

A building permit is under review for a project at 2915 SE Division St: 

New 4 story, 20 unit apartment building with onsite stormwater planter

A building permit is under review for a project at 4723 NE 99th Ave: 

Construct new triplex with associated site work

Urban Development Group have submitted a project at 6003 SE Milwaukie Ave for building permit review:

New 4 story, 47 unit apartment building with underground parking

A building permit was issued to Carleton Hart Architecture for the Hill Park Apartments at 110 SW Arthur St:

Hill Park – New, 3-story multi-family project with 39 units of studio and 1 bedroom apartments. Geopier install for soil stabilization

A building permit was issued for a project at 5425 N Minnesota Ave:

Construct a six unit three story apartment building with 2 bedroom/1 bath units with living room, dining room, kitchen, and washer/dryer closet. Trash enclosure.

A building permit was issued to Studio3 Architecture for the Mississippi Apartments at 878 N Fremont St:

New mixed use 4 story building, underground parking, first floor commercial use and 45 apartments above. Maximizing allowed commercial uses per COA in LU 06-118204 CP ZC, cannot expand corner retail space beyond square footage shown on approved ground floor plan, or convert two smaller office spaces to retail, to stay within 70 trip cap.

Expansion of former YMCA building presented to Design Commission (images)

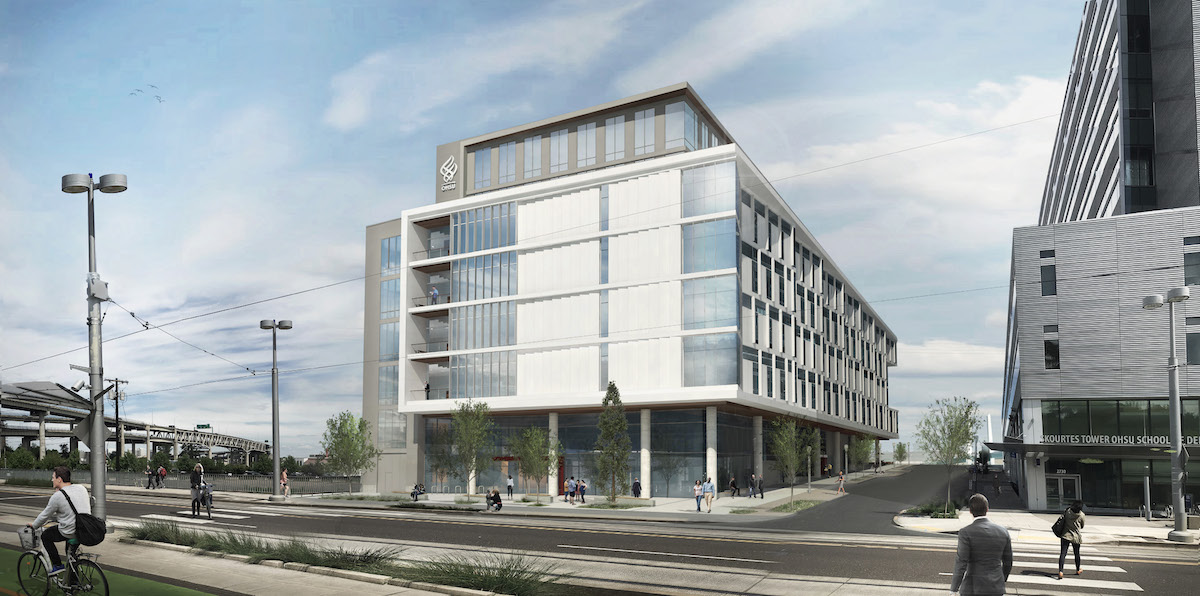
An expansion in scope to the currently under construction renovation of a former YMCA building has been presented to the Design Commission. A major renovation of the existing building at 2815 SW Barbur Blvd was approved in October 2015, in order to convert the building into office space.  The core and shell renovation is being designed by Bora Architects, who were the original designers of the 1977 building. The client for the project is Seattle based developer InterUrban Development, who now wish to add an additional floor to the building to meet the needs of the future tenant. The building will be the new Portland base for sportswear company Under Armour, who will complete separate tenant improvements to the interior of the building.

2815 SW Barbur

Read More

Weekly Roundup: Construction Excise Tax, Modular Construction, High Rise High School and more

SE 93rd & Woodstock

The parcel of land at SE 93rd & Woodstock that the PDC voted to sell this week (image: Portland Development Commission)


Lincoln High School could be rebuilt has an 8 story building, reported OPB. The project is one of the capital projects Portland Public Schools expects to put to the voters in November. If the project moves ahead as currently envisioned in the masterplan it would be the state’s first high-rise high school.

The Portland Development Commission board voted on Wednesday to sell a parcel of land at SE 93rd & Woodstock to Lisac Brothers Construction, reported the Portland Business Journal. The company intends to build a commercial building and a pavilion for a small food cart pod. A future phase of development, dependent on proposed Comprehensive Plan changes, would include a market-rate apartment building.

The Portland Chronicle reported on the NW 19th & Quimby apartments, which will replace an 1880 house and the Quimby’s At 19th bar.

The Portland Business Journal reported that the Dekum13 apartments went “from foundation to its full three-story height last week — in just two days”. The project is using modular units assembled in an Idaho factory, which were then craned into place to form a three story building.

The Portland Mercury noted that Charlie Hales’ proposed business license tax increased appeared dead this week. The City is however studying a Construction Excise Tax, which could raise $11 million a year in new revenues from commercial projects, and $3 million a year from residential projects.

Portland Architecture published a conversation with Ted Wheeler,  who states that he is “a big fan of Bjarke Ingels’ work”.

Multnomah County Central Courthouse receives Design Advice (images)

Multnomah County has presented its new Central Courthouse to the Portland Design Commission. The 17 story, $300 million project will replace the existing courthouse on SW 4th Avenue, which is considered seismically unsound and no longer fit for use. The architects for the project are Portland based SRG Partnership and New York based CGL RicciGreene. The landscape architects are PLACE.

The program for the building includes multiple courts, office for District Attorneys, Public Defenders, Sheriffs, as well as support areas for staff, juries, defendants and the public. No parking is proposed. The project intends to achieve LEED Gold Certification.

Multnomah County Courthouse

Read More