Northwest Portland Hostel (images)

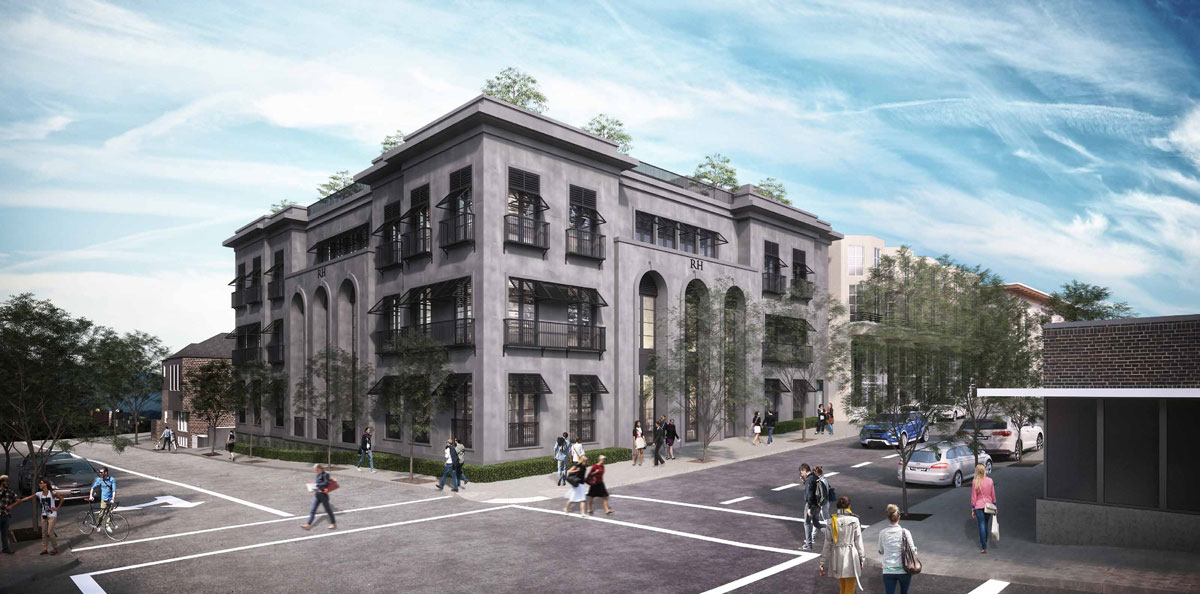


SERA Architects have received Design Advice from the Historic Landmarks Commission for a proposed expansion of the Northwest Portland Hostel. The five story building will include new lodging rooms, with a mix of dorm rooms and private rooms. Proposed ground floor program includes the lobby and reception; a public cafe; and a kitchen and dining area for the use of guests. Three elevational treatments were presented to the Commission for discussion. The approach was generally well received by the Commission, albeit with some concern over height and the impact to the adjacent historic buildings.

nw_hostel_dar_01

Read More

Height increase proposed for Multnomah County Health Department Headquarters (images)


A Zoning Map Amendment is being proposed for Block U, the proposed site for the new Multnomah County Health Department Headquarters. The change would enable the County to construction a building with a height of up to 150′. The site is currently zoned for 75′ maximum height, which the County believes in inadequate to support the 150,000 sq ft building they are proposing.

Current policy is to protect views of the Union Station clock tower from four locations: along NW 6th Ave; from the east bank of the Willamette at N Thunderbird Way; from the Steel Bridge; and from the Broadway Bridge. ZGF Architects have produced a number of images to illustrate the potential impact of a 150′ tall building from any of these designated points. An Economic, Social, Environmental and Energy Analysis by the Bureau of Planning & Sustainability found only minor impacts on the designated resource, which could be mitigated through the mandatory Design Review process and the provision of public amenities through bonuses and/or transfers.

mult_health_zoning_1

Read More

Hassalo on Eighth, pt IV: The Aster Tower (images)

This post is the Part IV in a series on Hassalo on Eighth. See also Part I about the masterplan and site design, Part II about the Velomor and Part III about the Elwood.


At 21 stories, the Aster Tower will be the tallest building at Hassalo on Eighth, the massive mixed use development by American Assets TrustGBD Architects and Place Studio landscape architects. The Aster Tower will include 337 rental units, including studios, one, two and three bedroom apartments, penthouses and walk-up style townhomes. At the ground level the project will include 11,582 sq ft of retail space.

Read More

Metro Reports: Hotel Cornelius, PSU Viking Pavilion, 2100 SE Belmont St and more

Conceptual image of PSU Viking Pavilion

Conceptual image of PSU Viking Pavilion

Every week, the Bureau of Development Services publishes lists of early assistance applications, land use reviews and building permits. We publish the highlights.

Merryman Barnes Architects and Encore Architects have requested Design Advice for a project at 1400 NW Raleigh St:

Six story multi plex- 145 units, residential, with below grade parking

Early Assistance has been requested by Woofter Architecture for the PSU Viking Pavilion:

Modernization & upgrade of existing Peter Scott [sic] Center. Additional classrooms & the addition of a multi purpose arena (viking pavillion)

Early Assistance has been requested by Siteworks Design | Build for a project at 3610 SE 29th Ave:

Phase 1 of new multi family dwelling structures. 62 dwelling units total. 1 3-story structure on R1 parcel, 2 4-story structures on CG parcel. Ground floor residential with parking and landscaping. Phase 2 will be new 4-story hostel with 25 dwelling units.

MCA Architects have applied for a Type III Historic Resource Review for the renovation of the Woodlark Building and Hotel Cornelius:

Renovate and restore the two historic buildings for reuse

A building permit is under review for a new building at 2100 SE Belmont St by Urban Development Group:

Construct new 4 story 55 unit apartment building with underground parking; associated site work

A buiding permit has been issued for a new building at 7617 NE Sandy Blvd:

Construct new one story building with associated site work


Weekly Roundup: Ankeny Row, Franklin High School, One North and more

Ankeny Row cohousing

Multnomah County chose the site at the Hawthorne Bridgehead as the site for the future Multnomah County Courthouse.

The Portland Business Journal published photos of the under construction One North development on N Williams Ave.

The Oregonian looked at how the recently completed Ankeny Row incorporates sustainable design into a project designed for retirees looking to downsize.

Running over budget, the Franklin High School Modernization has gone through a $20 million value engineering exercise.

The City intends to buy Block 26 from Hoyt Street Properties for $1.3 million, a price 13% below market value. The Pearl District property will be used for an affordable housing project.

BikePortland looked at the ‘beautiful’ bike parking at the PNCA 511 Building.

With just a few weeks to go until the Hotel Eastlund opens, the Portland Business Journal had a look at the progress.

Pre-Application Conference for redevelopment of former Lloyd Center Nordstrom

Waterleaf Architecture has scheduled a Pre-Application Conference [PDF] to discuss a redevelopment of the West Anchor Building at the Lloyd Center. The existing 3-story, 150,000 sq ft store will be renovated for multi-tenant use. The project will include adding new curtain wall glazing into the existing brick facade, and a new architectural screen facing onto the plaza. The plaza will receive new concrete paving, with the existing fountain and trees remaining.

Read More

Conway Blocks 294E and 295E

GBD Architects and Cairn Pacific have received initial Design Advice for Conway Blocks 294E and 295E. The two block development on NW 21st Avenue will include two mixed use buildings over a 600 car parking garage. Half of the proposed parking is intended to replace the existing surface parking located on the site. The garage will also have room for over 500 bicycles. As part of the redevelopment of the two blocks a 60′ wide north south pedestrian access way will be created, which will link the new buildings to the under-construction New Seasons on Block 296W.

conway_294_295_DAR_img_00

Read More

Pre-Application Conference for the Canopy by Hilton

A Pre-Application Conference has been scheduled [PDF] for the Canopy by Hilton hotel proposed in the Pearl District. The 10 story hotel, designed by ZGF Architects, will include 150 rooms and will have a rooftop terrace. The developer behind the project is the Buccini/Pollin Group and the hotel with be operated by PM Hospitality Strategies. The primary exterior materials proposed are standing seam metal panels and aluminum windows on the tower, with glazed brick and wood storefront windows at the ground level.

canopy_hotel

Read More

Metro Reports: apartments on SW Jefferson, N Vancouver, SE Belmont and more

Jefferson 14 Apartments

Jefferson 14 Apartments

Every week, the Bureau of Development Services publishes lists of early assistance applications, land use reviews and building permits. We publish the highlights.

Abbasi Design Works has requested Early Assistance for a project at 3150 SE Belmont St:

New construction of 20 apartment with commercial on ground floor and on-site parking

Early Assistance has been requested for a project at 1727 NW Hoyt St, a building which previously slated for demolition:

Utilize historic preservation incentives to renovate a existing office building and convert it to a boutique hotel 70 rooms.

Early Assistance has been requested for a project at 1015 NW 16th Ave:

Demo adjacent buildings and combine lots for a single mixed-use building. Proposed use: retail and self storage.

A series of building permits are under review at 14224 E Burnside St:

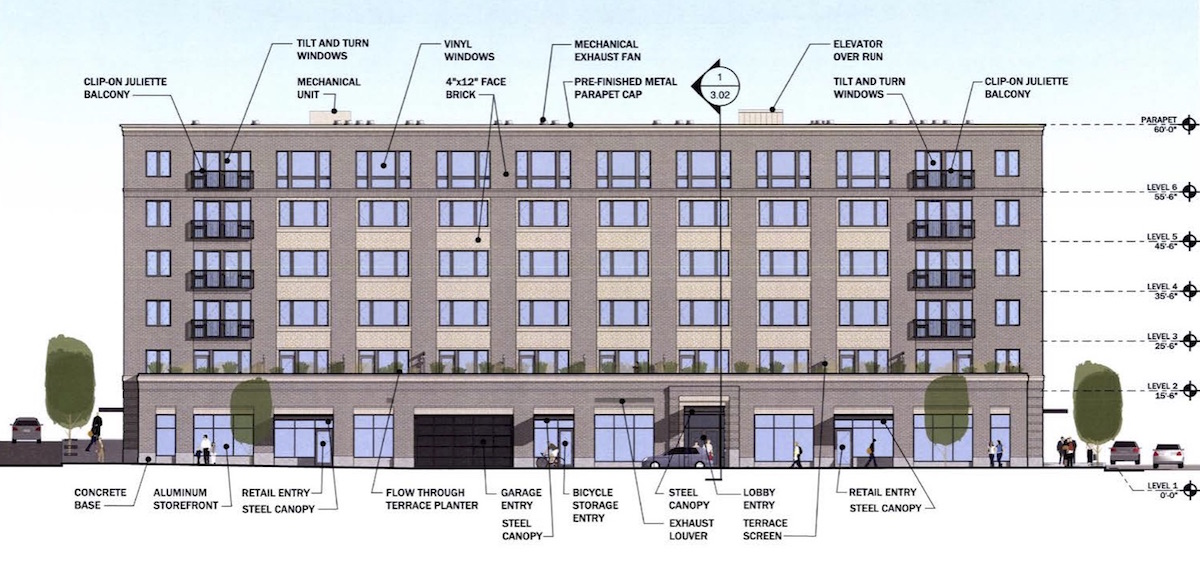
New 3 story (13 unit) apartment buildilng with laundry and common room; with on site parking, site improvements and site amenities (sports court, play area, and court yard)

New 3 story (9 unit) apartment building

New 3 story (12 unit) apartment building

Myhre Group have submitted drawings for a building permit for a new building at 2405 N Vancouver Ave:

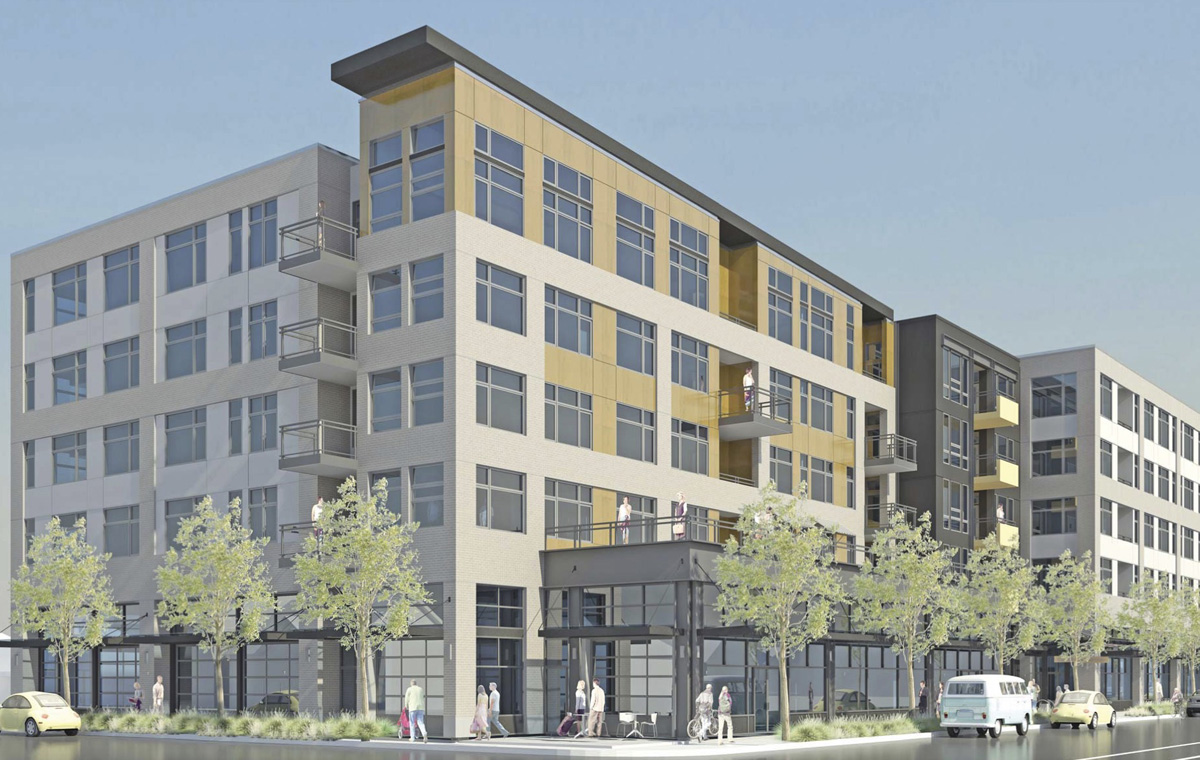
New multi family 5 level, 54 unit apartment building over a below grade parking garage

TVA Architects have submitted drawings for a building permit for the Jefferson 14 apartments:

New 6 story apartment building, landscaping and site improvements