Under Construction: Riverscape Lot 8 (images)

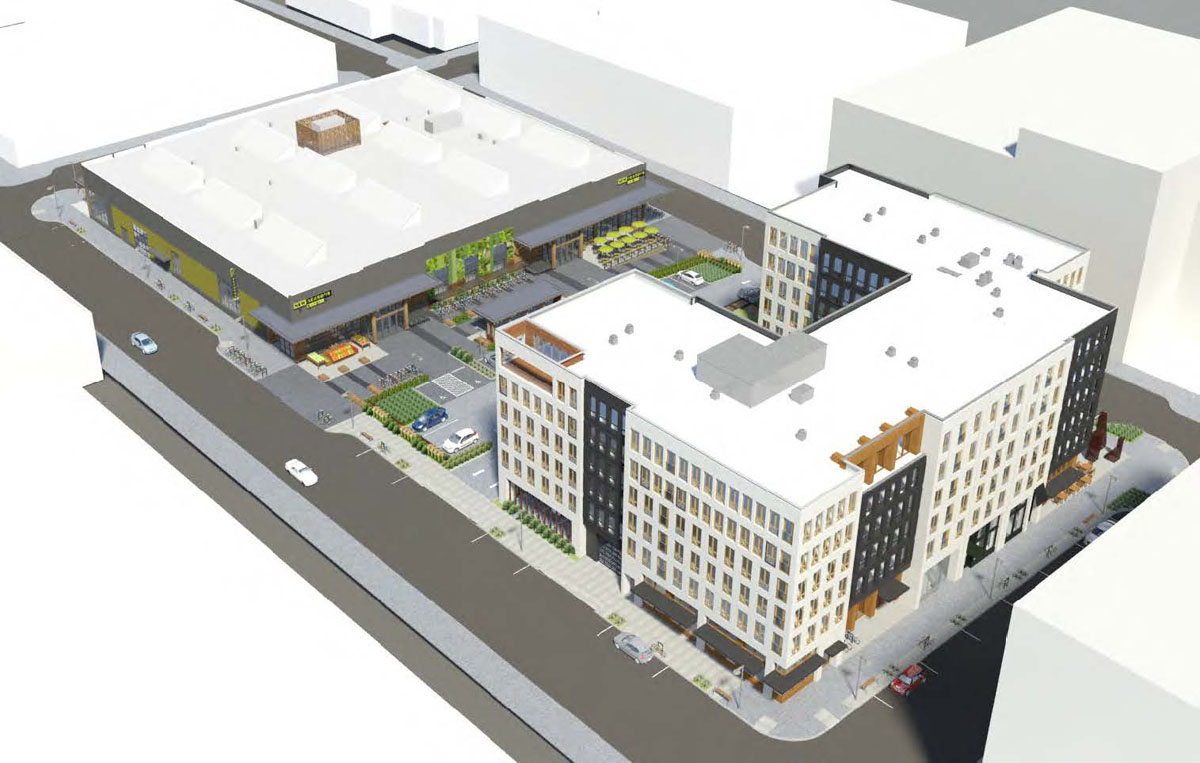
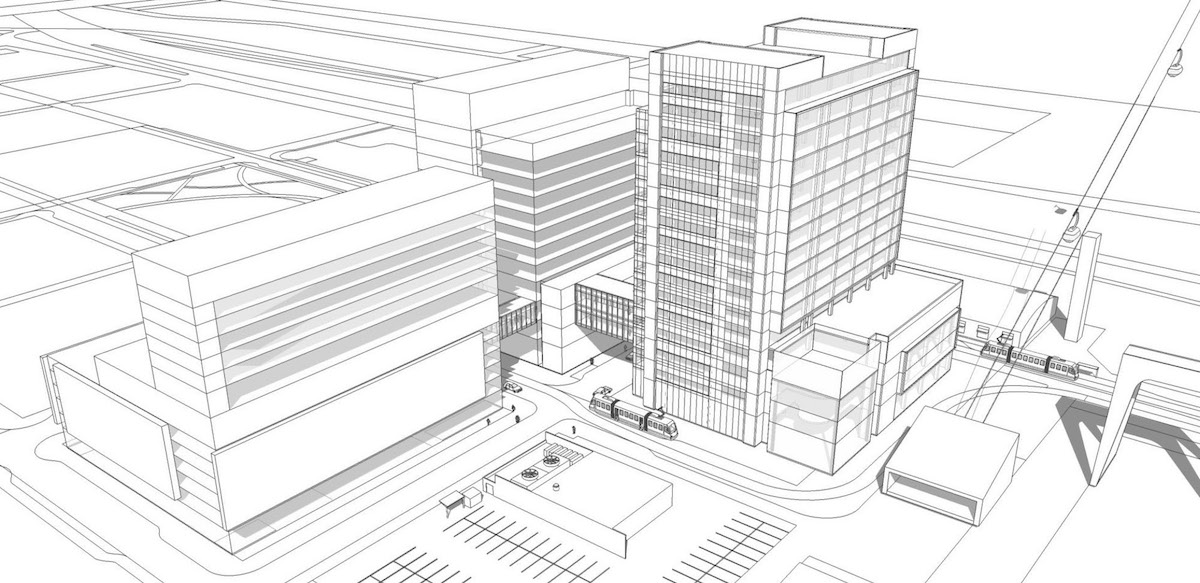
Construction has started on Riverscape Lot 8, a 250-unit apartment complex on the waterfront north of the Fremont Bridge. The project is comprised of two buildings above a parking garage with 200 vehicle spaces. The building closet to the river will be ‘C’ shaped in plan, with a courtyard facing the river. The other building is arranged as a bar facing onto NW Front Ave. The project design is by SERA Architects with Shapiro Didway landscape architects. The developer is Las Vegas based Fore Property Company, who are also behind the adjacent Waterline Apartments.

riverscape_lot_8_01

Read More

Design Advice offered for Conway Block 290 (images)

Design Advice has been offered to YBA Architects and PLACE Studio for Conway Block 290, a mixed use development at NW 21st and Pettygrove. The project by Guardian Real Estate Services will include a new square surrounded by four to six story buildings. These will have residential units over ground floor retail, with a subterranean performing arts center. Car parking will be provided in a below grade garage.

conway_block_290_dar1_01

Read More

Roosevelt High School Modernization (images)

Thank you to our new contributor Kurt Sevits for writing this post.

Construction crews broke ground May 2 on a large modernization project at Roosevelt High School in St. Johns. The $96 million project will include renovation of some portions of the school, demolition of others and some new construction. Design work is by Bassetti Architects, a Seattle-based firm with offices in Portland.roosevelt_high__Page_03

Read More

Metro Reports: 1400 NW Raleigh, 811 Stark, Q21 and more

Q21 by YBA Architects

Q21 by YBA Architects

Every week, the Bureau of Development Services publishes lists of early assistance applications, land use reviews and building permits. We publish the highlights.


Hennebery Eddy Architects have requested Early Assistance for a renovation of a warehouse at 2215 NW Quimby St:

Improvement to existing building to include TI, seismic upgrades, exterior entry & storefront upgrades and non-conforming site upgrades

Early Assistance has been requested for a project at 7116 SE 16th Ave:

Small mixed use building with retail, private parking on grd floor for the owner. Apartments on second and third floors and owner’s residence on top floor.

Merryman Barnes Architects and Encore Architects have scheduled a Pre-Application Conference to discuss a proposed building at 1400 NW Raleigh:


Pre-Application Conference to discuss a Type III Design Review for a 6-story, 146-unit residential project with a small ground-level retail space, 93 parking spaces and 231 bike parking spaces.

Allusa Architecture have applied for a building permit for a project at 1932 SE Madison St:

Construct new 2 story 4 plex; site work to include new flow thru planter, short term bicycle, new walk ways, new detached trash enclosure 72sf

CIDA Architects have applied for a building permit for a project at 5624 SE 22nd Ave:

Construct new 3 story 15 unit apartment building; 5 units on each fl; with associated site work; detached bike enclosure and trash enclosure

Potestio Studio have applied for a building permit for a project at 8417 SW 24th Ave:

New 4 story 15 unit apartment building

Works Partnership have applied for a building permit for 811 Stark, which was recently approved by the Design Commission:

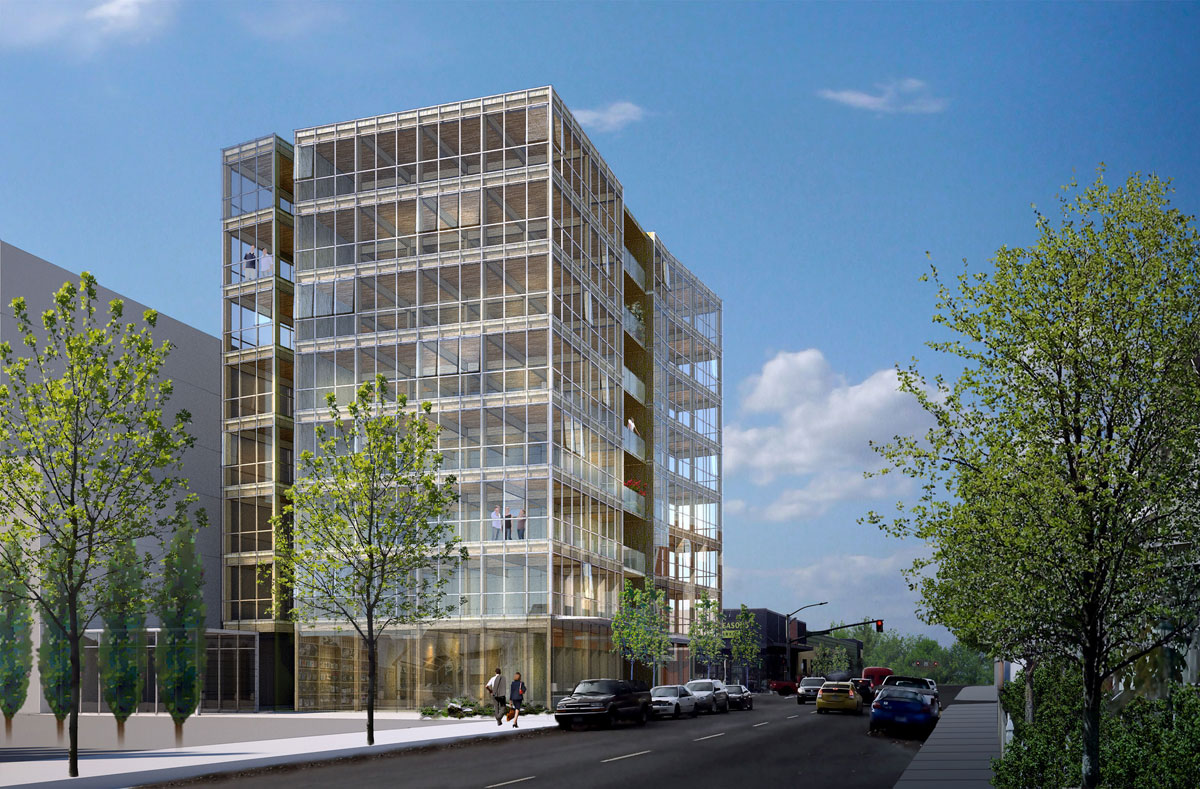

New 31,500 sf mixed-use building with retail space on the first floor, and an expected mix of creative office uses on the upper floors. Work includes 3-stories of wood glulam post and beam construction over a 1-story concrete podium, with ground floor retail, parking, lobby and building services

A building permit was issued to YBA Architects for the partial demolition of a warehouse, which will incorporated into their Q21 project:

Partial Demo building, removing foundation, keeping some walls of existing structure


Weekly roundup: Convention Center Hotel, the Portland Building, Post Office Redevelopment and more

The Convention Center Hotel

The Convention Center Hotel

An article in Portland Monthly asked whether South Waterfront is ‘Portland’s Next Great Neighborhood?’

Portland Architecture visited the Radiator Building, the first of three buildings at One North to be completed.

A bill intended to clear the way for the Convention Center Hotel has headed to Governor Kate Brown’s desk. The project is currently undergoing Design Advice.

An overhaul of the Portland Building to address seismic and water issues is now estimated at $175 million.

The Portland Mercury asked whether the PDC is going to lose $500,000 on the Post Office Redevelopment — again.

GRAY magazine looked at COLAB’s Ankeny Lofts.

Howl and Growl Filling Station is coming to the Waterline Apartments.

The NW Examiner had an in depth look [PDF] at the recently completed Stadium Fred Meyer.

915 SE Belmont St

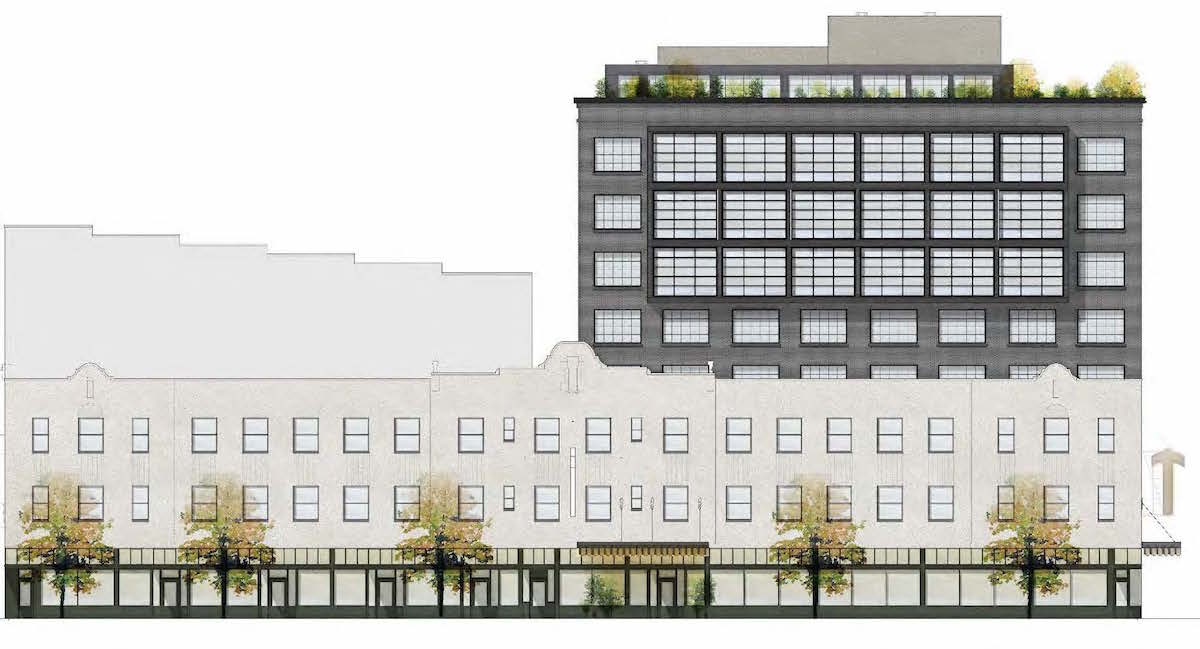
Ankrom Moisan Architects have submitted drawings of a proposed apartment building in the Central Eastside for Design Review. The 6 story building at 915 SE Belmont St will include 105 apartment units over ground retail. 17 vehicular parking spaces are proposed. The project, reported on by The Oregonian in 2013, is by developer Foresight Development & Real Estate, who previously renovated the Grand Central building one block to the west.

915_se_belmont_rfr_01

West (SE 9th Ave) elevation

Read More

Under Construction on N Williams: the Peloton (images)

A nearly full block development is under construction in the Boise neighborhood on a site bound by N Williams, N Skidmore, N Vancouver and N Mason. The Peloton will include 268 apartment units and over 26,000 sq ft of retail space.  237 vehicle parking stalls will be located in the basement, split between 52 spaces for the commercial uses and 185 for the residential uses. The design of the project is by Myhre Group Architects for Security Properties.

peloton_img_01

Read More

New Restoration Hardware proposed for NW 23rd Ave (images)

The Historic Landmarks Commission has offered Design Advice to Ankrom Moisan Architects for a proposed new Restoration Hardware store on NW 23rd Ave. The proposed store would be modeled on the furniture store’s ‘Gallery’ concept, as used at the recently opened West Hollywood store. Furniture would be display in a series of linked rooms, as they might be in a house. A grand staircase would rise through the three story building, up to a roof deck where outdoor furniture would be displayed.

restoration_hardware_dar1_01

Read More

Metro Reports: Oregon Square, 1916 SE 50th, Riverscape Lot 1 and more

Oregon Square

Oregon Square

Every week, the Bureau of Development Services publishes lists of early assistance applications, land use reviews and building permits. We publish the highlights.

Koz Development have applied for Design Advice for a project at 2211 SW 4th Ave:

110 unit apartment building over surface level parking deck

A Pre-Application Conference has been scheduled for a project at 6036 SE Foster Rd:

Planned development – YMCA rebuild & multi unit apartment complex

GBD Architects have submitted Oregon Square for Design Review:

The Oregon Square development is a four block superblock development on the site of the existing Oregon Square block. The development is proposed to be four apartment towers around a publicly accessed pedestrian only central landscaped plaza.

Urban Development Group have submitted 1916 SE 50th for building permit:

Construct new 4 story 63 unit apartment building with underground parking; associated site work

An excavation permit was issued to SERA Architects for the Riverscape Lot 1 apartments:

Partial permit for excavation (16 foot depth) and shoring (2 sides, including Natio ROW) only


Weekly Roundup: Under Armour , 635 NW 21st and more

635 NW 21st Ave

635 NW 21st Ave

Despite the volume of construction in Portland, citywide apartment rents continued to rise as the vacancy rate decreased. Rents did however fall slightly in Northwest and Southwest Portland.

Under Armour announced plans this week to move their Portland operations into the former YMCA building at 2815 SW Barbur Blvd. According to the Portland Business Journal a major renovation of the building will be undertaken by Siteworks Design Build.

Cup & Bar, a partnership between Trailhead Coffee Roasters and Ranger Chocolate, has opened in the former Stark Vacuum warehouse at 107 NE Grand.

The Oregonian published images of the 4-story mixed use building set to replace the Gypsy Lounge at 635 NW 21st Ave.

Portland Architecture visited the completed Ankeny Row co-housing project.

Eater PDX published images of the completed Plaza del Toro event space in the Plow Works Building.