Weekly Roundup: Goat Blocks, Station Place Lot 5, Multnomah County Courthouse and more

Station Place Lot 5

Station Place Lot 5

The City Council heard the appeal of Preserve the Pearl LLC against the Design Commission’s decision to approve Block 136. Comments for or against the appeal can be sent to cctestimony@portlandoregon.gov until 5pm on April 15th. The Council will deliberate on April 23rd.

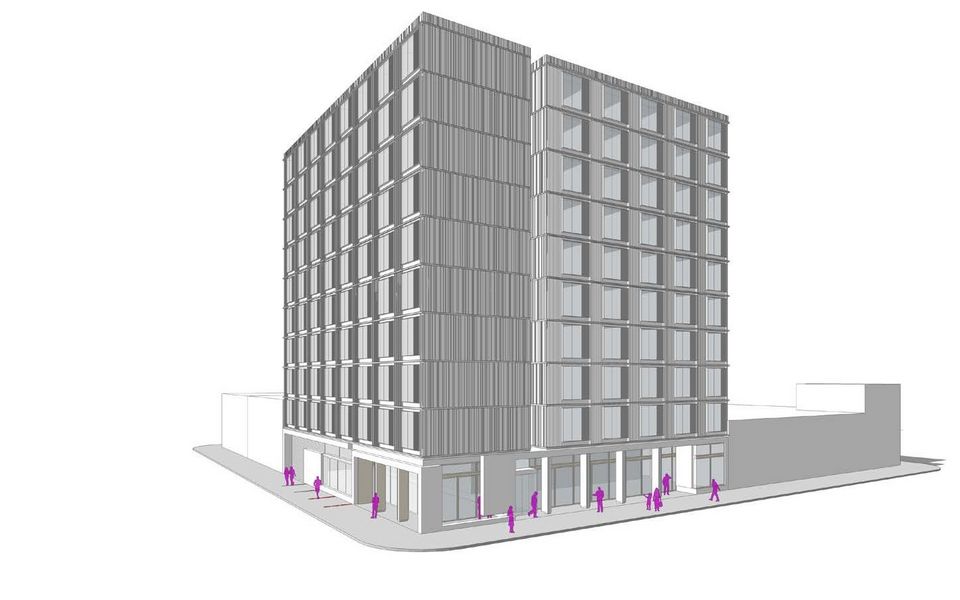
The Portland Development Commission board has voted to sell Station Place Lot 5 to Williams & Dame for $7.4 million. The developers plans to build a 204,000 sq ft office building on the vacant Pearl District land.

Grocery store Market of Choice and hardware store Orchard Supply will be the anchor retail tenants for LOCA @ The Goat Blocks, which is now under construction.

According to a post at The Portland Chronicle, demolition has begun on the Spring Market building on SE Hawthorne Blvd. In its place will be the Hawthorne 31 apartments by TVA Architects and VWR Development.

An article in today’s Oregonian covers OMSI’s desire for housing to be allowed on land it owns in the Central Eastside. The City is currently working on a draft of the SE Quadrant Plan, which will guide the zoning for the area for the next 20 years.

The Post Office Redevelopment could be a ‘golden opportunity for bikeway’, says BikePortlandWork on the  Broadway Corridor Framework Plan, which includes in the USPS site, will begin this year.

The Portland Development Commission has issued a Request for Proposals for Riverplace Parcel 3. Working with the Portland Housing Bureau, they hope to create at least 200 affordable homes on the site.

At Portland Architecture Brian Libby asked whether Portland can grow the right way.

A photo gallery at the Daily Journal of Commerce shows the progress on the Park Avenue West tower.

The Portland Development Commission has reissued a Request for Proposals for NE 106th & Halsey. According to the Portland Business Journal, the PDC is willing to “donate the land at no cost or channel up to $3 million in public funding” to secure the kind of development it wants to see.

A due diligence report [PDF] on the Multnomah County Courthouse was presented to the County board. The two sites currently being considered for the new courthouse are at the Hawthorne Bridgehead, and adjacent to the KOIN tower. No fatal flaw was found for either site, and the site at the Hawthorne Bridgehead remains the preferred site.

State of the City Design Report 2015

419 E Burnside

The Portland Design Commission on Wednesday presented its annual State of the City Design Report to the City Council. Presenting the report was Chair David Wark, joined by Vice Chair Ben Kaiser.

The presentation began by explaining the role and function of the Design Commission. The Commission was created in the early 1980s in response to a number of auto oriented buildings that presented very hostile frontages to the street. Portland’s Design Review system heavily focuses on the first 30′ of the building, and buildings built since that period have generally presented much more pedestrian friendly facades.

Read More

Under Construction: Milwaukie Way


Site work has begun on a mixed use development at SE Milwaukie and Claybourne in the Sellwood-Moreland neighborhood. Milwaukie Way will consist of two new buildings with retail on the ground floor and offices on the second floor. Both buildings will be clad in a dark corrugated metal siding. The architect for the project is Ben Waechter.

Read More

Mixed use building to replace Gypsy Lounge

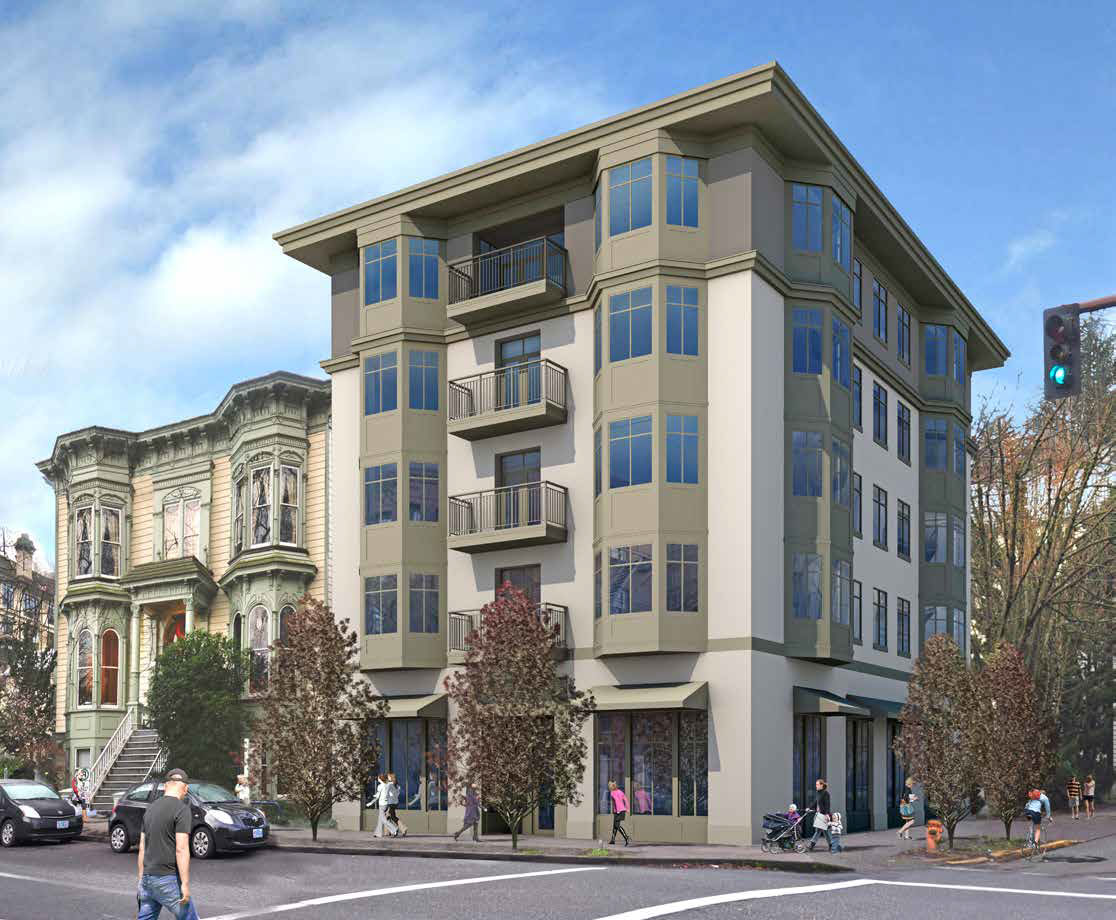
Emerick Architects and Urban Design Partners have scheduled a Pre-Application Conference [PDF] to discuss a new 4 story mixed-use building at 635 NW 21st Ave. The proposed building will include approximately 57 residential units and 62 below-grading parking spaces. A 10,600 sq ft ground-floor retail space would front onto the corner of NW 21st Ave and Irving St. A 15′ building setback is proposed at the corner in order to preserve a heritage elm tree.

Notice of a Pre-Application Conference

Read More

Oregon Square update

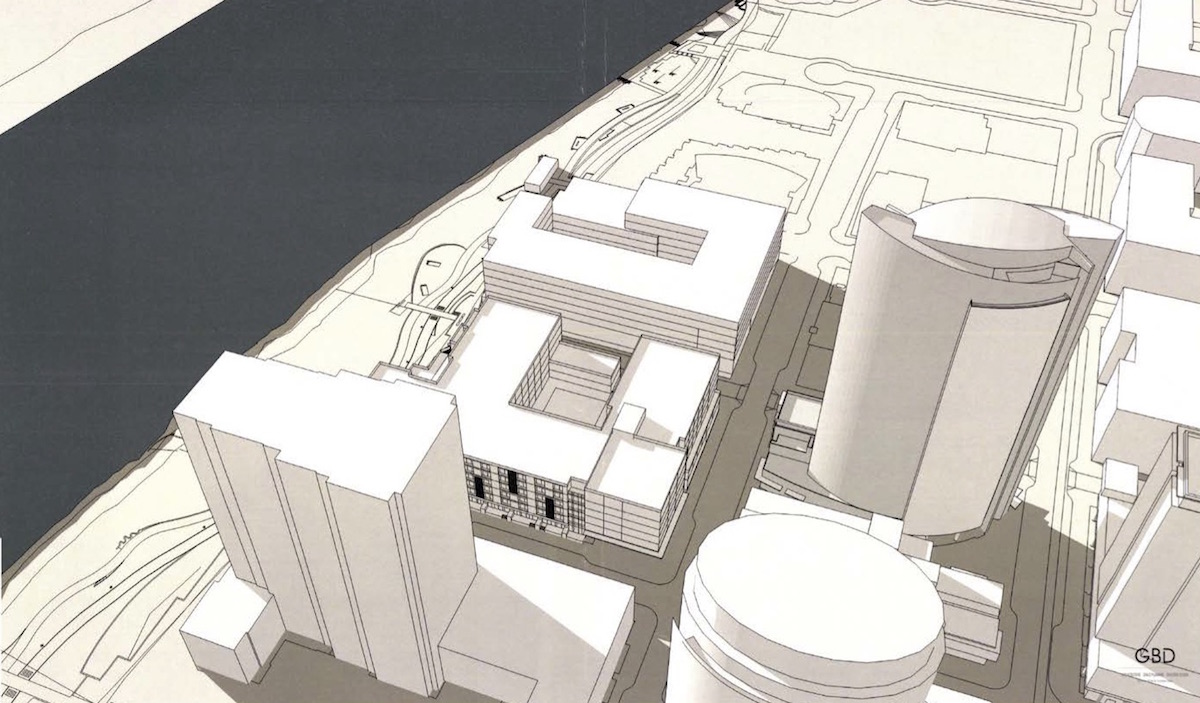
Three Design Advice Request hearings have now been held for Oregon Square, the massive mixed use development proposed for the Lloyd District by American Assets TrustGBD Architects and Place Studio. The overall concept for the development has remained consistent since the initial Design Advice Request hearing held in January. The second and third sessions focused on the design of the individual buildings, and on refining the landscape concept.

Oregon_Square_DAR3_01

Read More

Metro Reports: Dharma Rain Zen Center, Mason Erhman Building Annex, Greeley & Killingsworth and more

Dharma Rain Zen Center meditation hall

Dharma Rain Zen Center meditation hall

Every week, the Bureau of Development services publishes lists of early assistance applications, land use reviews and building permits. We publish the highlights.

SERA Architects have applied for a Type III Historic Resource Review for renovation to the Mason Erhman Building Annex:

The Mason Ehrman Building Annex – Core & Shell Renovation Of Existing 2 Story Warehouse Building . 2 Modifications To Exterior Openings & Window Sill Height

Schemata Workshop have applied for building permits for 8 new buildings for the Dharma Rain Zen Center at 8500 NE Siskiyou St:

Construct 2 story, 6 unit apartment building, site work included

Construct 2 story, 5 unit apartment building, site work included

Construct 2 story, 5 unit apartment building, site work included

Construct 2 story, 5 unit apartment building, site work included

Construct 2 story, 5 unit apartment building, site work included

Construct 2 story, 5 unit apartment building, site work included

Construct single story common house, includes kitchen and dining area, sitting room, craft room, 2 guest rooms, laundry area, 3 restrooms and storage

Construct 5 bay garage structure with attached covered trash enclosure at east elevation, new parking lot with stormwater facilities and accessible parking

A building permit application has been received for a project at 4227 N Massachusetts Ave:

New construction of three level, 12 unit apartment complex; no onsite parking

A building permit application has been received for a project at 1324 SE Oak St by Otak Architects:

New 4 story wood frame apartment building with underground parking; basement parking to include new bike storage and trash enclosure;

Building permits have been issued to Works Partnership for their Greeley & Killingsworth project:

Bldg 1 of 2 – new 11 unit 3 story apartment bldg with mixed use on street level

Bldg 2 of 2 – new 15 unit 3 story apartment bldg with courtyard

Weekly Roundup: Post Office Redevelopment, Portland Rock Gym, Block 26 affordable housing and more

Modera Pearl apartments

Modera Pearl apartments

The Oregonian reported that the Portland Development Commission is close to striking a deal with ZRZ Realty for redevelopment of the Zidell Yards in South Waterfront.

According to the Mid-County Memo, the first tenants will move into Glisan Commons Phase II on April 15th. The building will be known as Gilman Court.

An expansion of the Portland Rock Gym will add 10,000 sq ft of new climbing terrain. The Portland Business Journal published images of what the finished project will look like.

Talks between the Portland Development Commission and USPS have resumed for the Post Office Redevelopment, which would free 14 acres of land in the Pearl District.

The planned Multnomah County Health Department Headquarters in Old Town will require a Comprehensive Plan Amendment to increase the maximum heights from 75′ to 150′. As reported on page 10 of the Northwest Examiner [PDF] the changes are being opposed by the Pearl District Neighborhood Association.

The Portland Housing Bureau is close to striking a deal to purchase Block 26 from Hoyt Street Properties. This will enable to Bureau to develop another affordable housing project in the Pearl District.

The Portland Mercado opened this week. An article in The Oregonian looked at how the project will provide space and support for Latino business owners.

The Cash & Carry in the Pearl is moving to allow the construction of the Modera Pearl apartments. Work is expected to begin on the new building later this spring or early this summer.

Plaza del Toro, John Gorham’s new test kitchen and private event space in the Plow Works Building, will have a launch party on April 17th.

The Portland Mercury had a look inside the under construction Society Hotel. The new hotel in Old Town will have bunk beds starting at $35-40 a night.

Under Construction in Old Town: Block 8L (images)

An earlier version of this post was originally published in December 2014, prior to the building’s approval. The post has been updated.

Site work has begun for Block 8L, a 6 story mixed use development in the Skidmore/Old Town Historic District by Ankrom Moisan Architects and Gerding Edlen development. Located one block north of the University of Oregon’s White Stag Building, Block 8L’s ground floor will house the U of O’s new MBA Program and sports product management initiative in a 11,500 sq ft space fronting onto NW Naito Parkway. Three small retail spaces will be located at the corner of NW 1st and NW Davis. The second, third and fourth floors of Block 8L will be offices, which Ankrom Moisan intend to occupy as their new primary office. The fifth and sixth floors will have 65 residential units, 16 of which will be affordable [PDF] to those earning less than 80% of median family income, for at least 10 years. The building will include 107 long term and 10 short term bicycle parking space. No on site vehicular parking is proposed.

Aerial view looking south west

Read More

Under Construction: The Alexander

The Alexander, a 4 story mixed use building, is under construction at 50 SE 13th Ave. The building will include 69 residential units, with a mix one and two bedroom apartments. A retail space will front onto E Burnside St. 17 vehicle parking stalls and 112 long term bicycle parking spaces will be provided. The project design is by Myhre Group for developer Urban Development Group.

alexander_01

Read More

Under Construction: Sky3 apartments

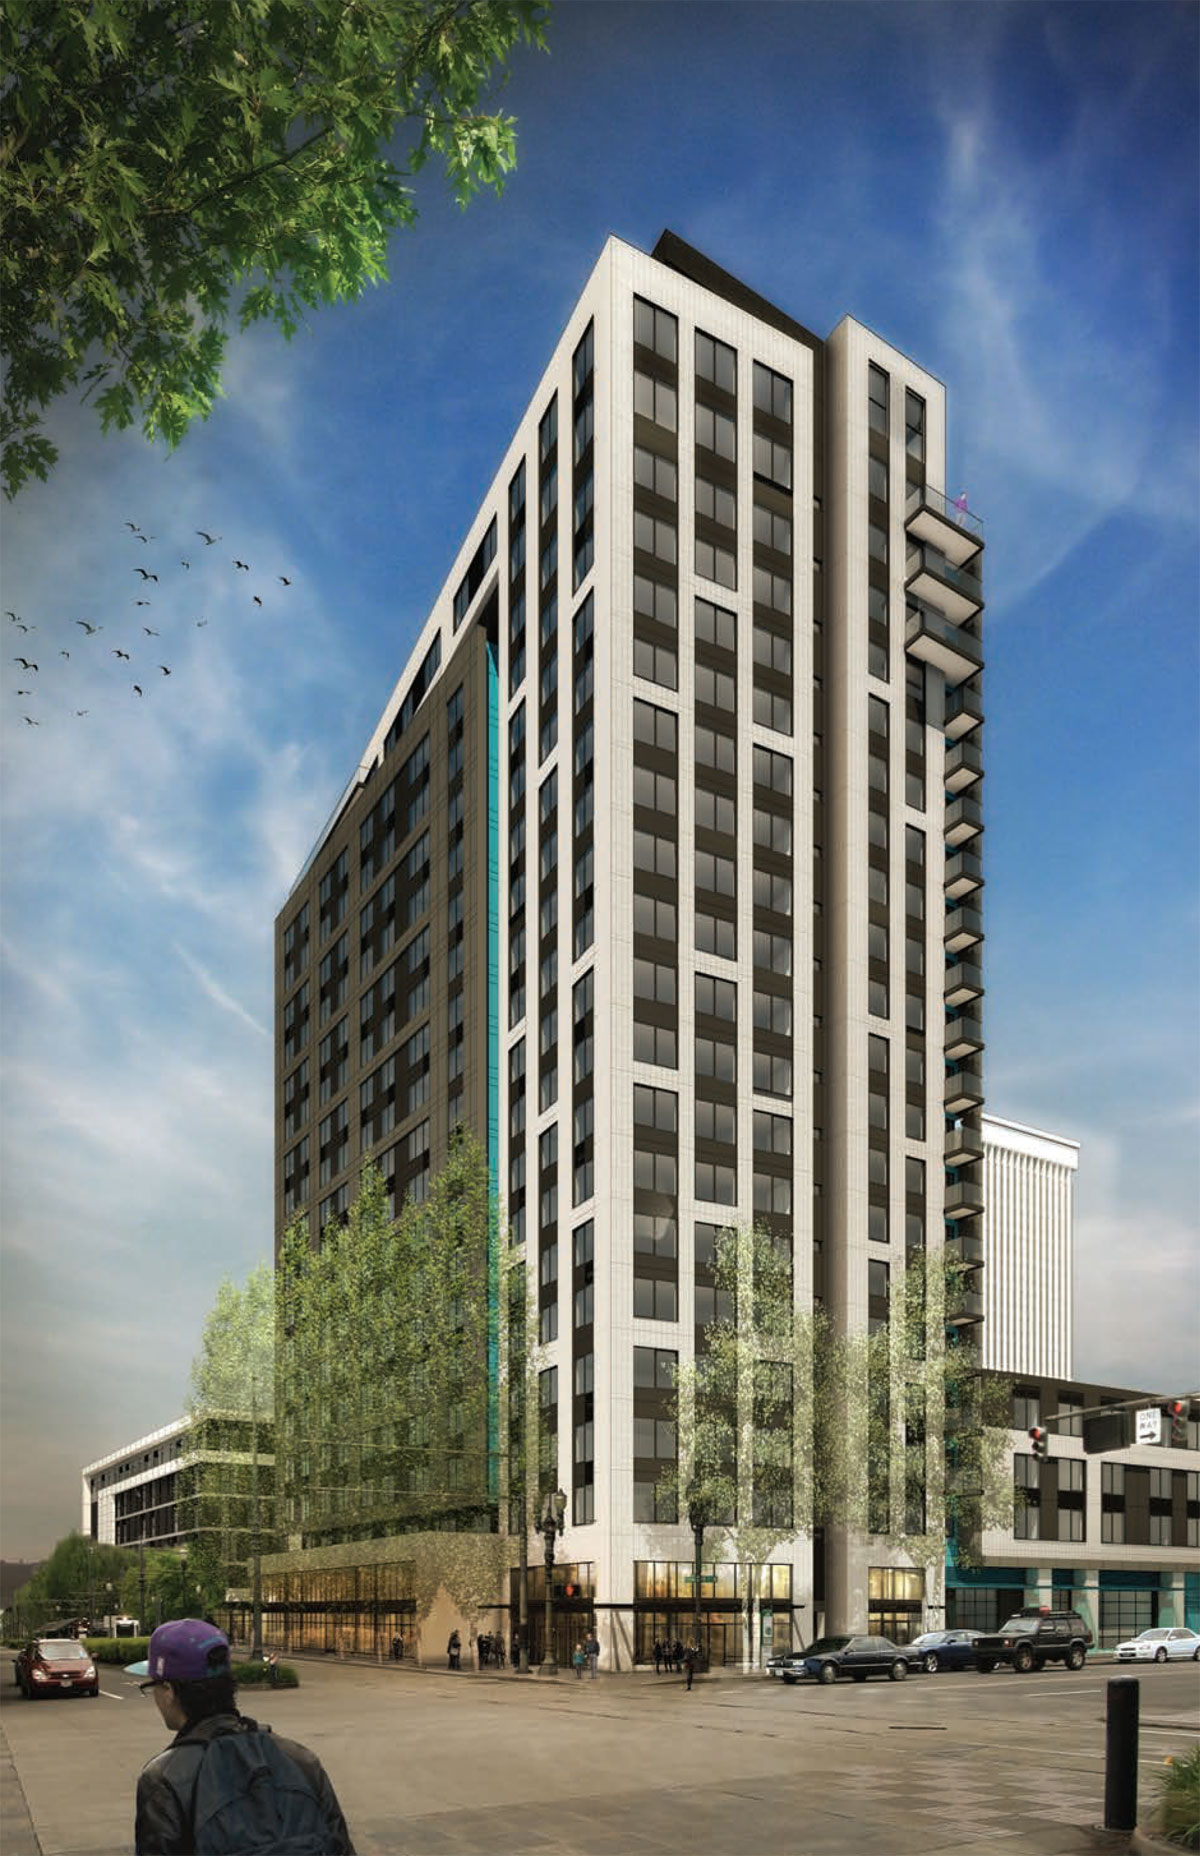
A 15 story mixed use tower is under construction in the West End of Downtown. The Sky3 Apartments at SW 11th & Jefferson will have 196 residential units, 39 of which will be rented at rates affordable to those earning 80% of Median Family Income or less, for at least 10 years. At the ground level the building will include 13,000 sq ft retail space.  Two levels of underground parking for 89 vehicles and a central bicycle storage room for 294 bicycles will be provided. The project design is by Ankrom Moisan Architects for the Molasky Group of Las Vegas.

sky3_img_01

Read More