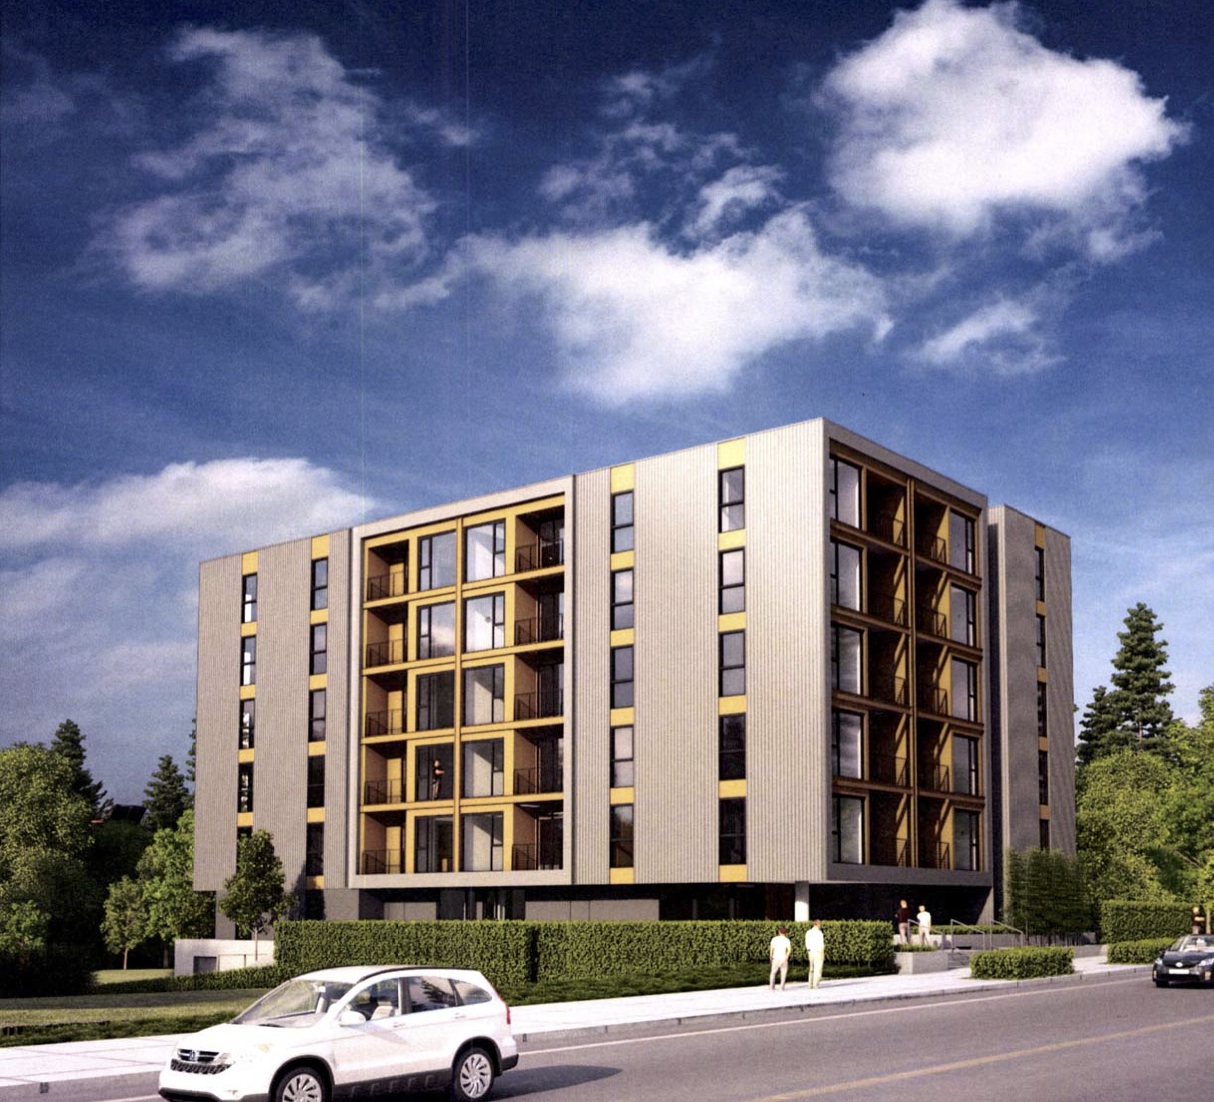
Permits are under review for a new multifamily project at 4008 SE Division St, which will have 10 units in a 3-story building. The building design is by Orangewall Studios. Exterior materials include fiber cement siding and stucco.
Weekly Roundup: Multnomah County Courthouse, Revolution Hall and more
- Block 136, the Tess O’Brien Apartments and the Lloyd Center Remodel were due before the Design Commission on Thursday.
- In a 4-1 decision, the City Council voted to reject the proposal to demolish a building at 1727 NW Hoyt.
- In ‘Stark Changes‘ and ‘A New Old Town II‘ Places over Time wrote about the St Francis Park Apartments and Block 8L respectively.
- The Portland Mercury reported that Revolution Hall, the music venue inside the newly renovated Washington High School, has announced its first shows.
- Portland Architecture wrote about the design forum for the James Beard Public Market, in which the team from Snøhetta met with various groups, including University of Oregon students.
- The Oregonian reported that Multnomah County voted to choose “an L-shaped lot at the west end of the Hawthorne Bridge” as its preferred site for a new courthouse.
- The Portland Chronicle published photos of the demolition of a 1947 warehouse located at 1916 SE 50th. Though no construction permits have been filed yet, the blog speculates that it will become multifamily housing, given that the property is owned by Urban Development Group.
Conway Block 290 Pre-Application Conference
A Notice of a Pre-Application Conference [PDF] has been posted for development at Conway Block 290. The proposed project at NW 21st & Quimby is described in the notice as follows:
Pre-Application Conference to discuss Type III Design Review for a new mixed-use project that includes a neighborhood park, an urban square, 8-story building with ground floor retail and residential units and a 99- space underground parking structure on portion of the Conway Master Plan area, known as Block 290. The proposed uses, including the parking, was approved through the master plan review LU 12-135162 MS. The applicant also wishes to amend the approved Con-way Master Plan, amending Map 6-1, to allow access to underground parking from NW Thurman Street and NW Pettygrove Street.
The developer is Guardian Real Estate, and the architects are YBA Architects with LRS Architects.

LOCA @ the Goat Blocks (images)
The first construction permits have been approved for LOCA @ the Goat Blocks, a mixed use development in the Central Eastside. The project, by developer Killian Pacific and architects Ankrom Moisan, is planned for a vacant site most recently occupied by a herd of goats. The name “LOCA”, according to an article in the Portland Tribune, is “a multiple pun on location, locavore, and crazy.”
The project includes 97,000 square feet of retail space and 247 apartments. The retail portion will be anchored by a hardware store and a grocery store, whose tenants have yet to be announced. 139 vehicular parking spaces will be provided for residents, and 246 for the retail uses. 43 short term and 510 long term bicycle parking spaces will be provided.

Goat Blocks viewed from SE Belmont & 10th
Under construction in the Central Eastside: 6th and Davis (images)
A mixed use retail and creative office building is under construction at NE 6th and Davis in the Central Eastside. The 5 story building will have 1,175 of retail space on the ground floor, which is currently being marketed to potential restaurant tenants. The 4 floors above will each have almost 5,000 sq ft of office space. Exterior materials include wood at the ground floor, and glass curtain wall with metal panels at the floors above. The interior spaces will have exposed glulam beams at the ceiling. 7 vehicular parking spaces are provided on the ground floor. 14 long term bicycle space are proposed in the building, and every floor will have a shower for the use of bicycle commuters.

Under Construction: Landing Drive Apartments (images)
The Landing Drive Apartments are under construction in John’s Landing, on the site of the former Willamette Athletic Club at 4949 SW Landing Drive. The project by GBD Architects for developer Guardian Real Estate will be 5-7 stories tall. It will have 166 apartments, broken down into a mix of 38% one bedroom, 32% one bedroom plus den, and 29% two bedroom. The primary exterior materials are brick and stucco.
Under Construction in Old Town: The Society Hotel (images)
A long neglected building in Old Town is currently being converted into “affordable boutique hotel” to be known as the Society Hotel. The hotel at NW 3rd & Davis will offer a mix of accommodation in 39 rooms, including a bunk room, private rooms with shared bathrooms, and en-suite rooms. A new rooftop terrace will be created, with 360 degree views. The project also includes a full seismic upgrade, and a number of life safety upgrades to the building. The architectural design of the conversion is being led by Integrate Architecture, with retired architect Bill Hawkins acting as a consultant on historic issues.
Block 136 heading to Design Review (images)
After a going through the Design Advice process earlier in the year, Block 136 is heading to Design Review. The design of the project, located at NW 13th & Johnson, is by Seattle based architects Mithun for Security Properties. The project will replace PNCA’s Goodman building, a building which will be missed by many, even as they recognize the need for the city to change. The project consists of two buildings separated by a courtyard: a 5 story office building facing NW 13th Ave; and a 15 story residential tower facing NW 12th Ave.

Pine Street Market (images)
Building permits are currently under review for the Pine Street Market, which is set to open in fall 2015. Located at SW Second & Pine, the project aims to convert the ground floor of the historic United Carriage and Baggage Transfer Building into a new food hall and culinary themed marketplace. Inspiration comes from markets including Seattle’s Melrose Market and New York’s Gotham West Market. The two floors above will become 18,000 sq ft of creative office space.


North Pearl High-Rises, Part II: The Overton (images)
This post is the second in a series on the high-rises currently under construction in the North Pearl. See also Part I about the Cosmopolitan on the Park and Part III about Block 17.
The Overton apartments are currently under construction on a block that previously housed a single story warehouse. The 26-story building will be 252’ tall, and will include 284 residential units. The design, for Unico Properties, is by the Seattle of office of ZGF Architects with Ankrom Moisan as associate architect.