Under Construction on N Williams: One North (images)



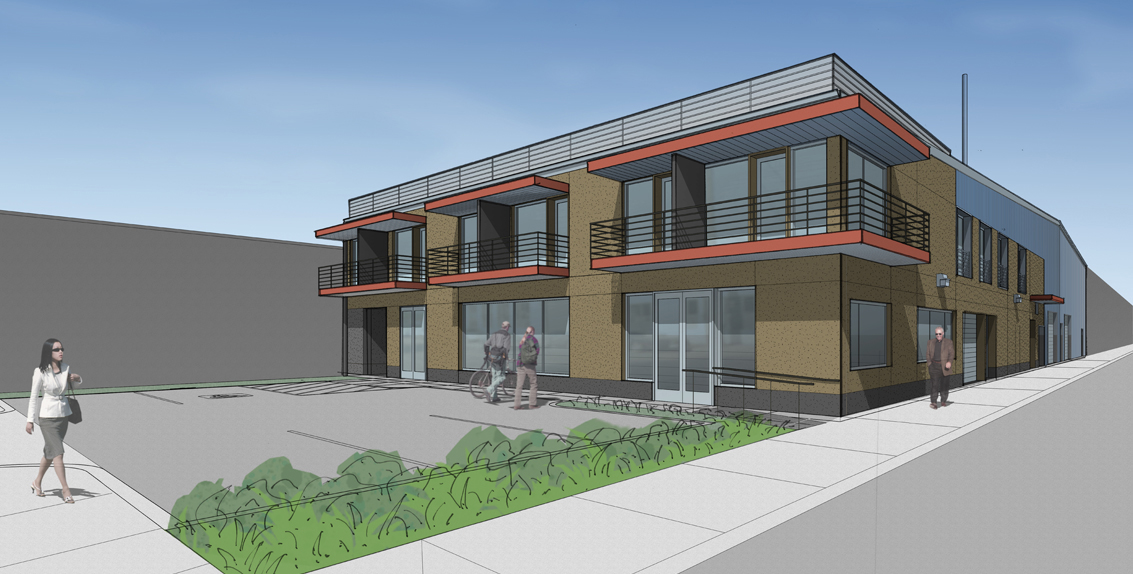

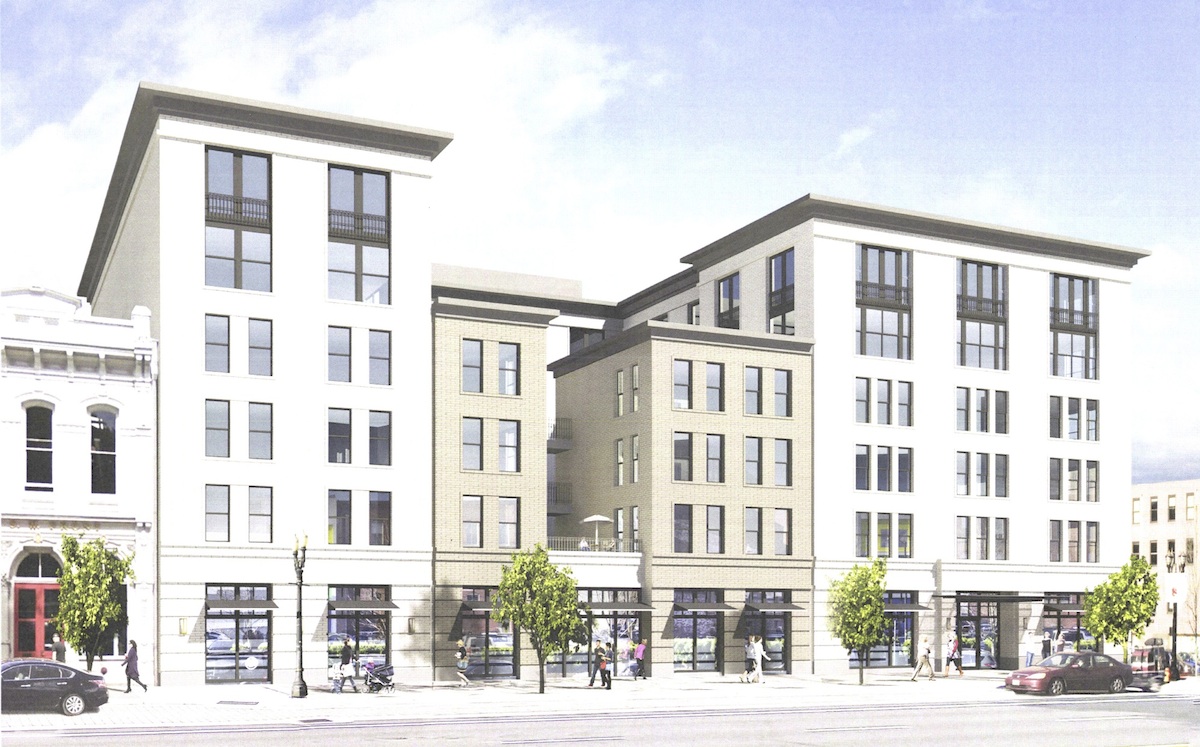
One North, a collection of 3 office buildings around a shared courtyard, is currently under construction on N Fremont between N Williams and N Vancouver. The project is a collaboration between different architects, developers and contractors. Located one block north of New Seasons, the buildings will reuse waste heat from the store.

Clockwise from right: East Building; West Building; The Radiator

Read More

Under Construction: 12th & Clay Apartments (images)

The 12th & Clay Apartments are under construction in Downtown Portland. The quarter-block building will contain 83 apartments over 8 stories. The building has an L-shaped plan, with a small courtyard at the interior of the block. The primary exterior material is red brick, with white brick used at the top two floors. No on site parking is proposed. The project design is by SERA Architects.

12th and clay_perspective-01

Read More

Under construction in the Pearl – The Abigail (images)

The Abigail Apartments are currently under construction at NW 13th & Raleigh. The project, being built for Bridge Housing, will offer 155 apartments, with 127 apartments reserved for families earning 30% to 60% of Portland’s Median Family Income.  These units will join 2,200 units of existing affordable housing in the River District Urban Renewal Area, a number which while large, has fallen short of a 1994 target that 35% of new buildings in the area be affordable. The architects for the project are Ankrom Moisan, who also designed the nearby Ramona apartments and The Sitka, which are also affordable housing.

abigail_01

Read More

First images released of Conway Blocks 294 and 295

The first images of the proposed mixed-use development at Conway Blocks 294 and 295 have been published in a Notice of a Pre-Application Conference [PDF]. The project at NW 21st and Savier is being developed by Cairn Pacific and designed by GBD Architects. The notice describes the project as follows:

Pre-Application Conference to discuss a Type III Design Review for two new mixed-use buildings with approximately 370 new units including underground parking spaces for 600 vehicles and 500 bikes on the Conway Master Plan (LU 12-135162 MS) site. See site plans, utility plans and building massing drawings.

conway_294_04
Read More

Metro Reports: O|8 Townhomes, apartments on SE Division, residential care on NE Halsey and more

The O|8 Townhomes have been submitted for building permit

The O|8 Townhomes have been submitted for building permit

Every week, the Bureau of Development services publishes lists of early assistance applications, land use reviews and building permits. We publish the highlights.

Early assistance was requested for a project at 3423 SE Hawthorne Blvd. The parcel currently has a fourplex located on it, built in 1909:

New four story, 24 unit apartment

Metrum Architecture have applied for a building permit for a project located at 1334 NE Killingsworth St, 97211:

New 3 story apartment building with 6 units, 50 sq ft detached trash enclosure, associated site work. North building, 1 of 2.

A building permit was applied for a project located at 6518 SE Divsion St:

New 3-story apartment building with 9 units, detached 71 sq ft trash enclosure, parking lot and associated site work. No truss package provided

Dominek Architecture applied for building permits for the O|8 Townhomes:

New 4 story apartment building with 4 units, associated site work. West building, 1 of 2.

New 4 story apartment building with 4 units. East building, 2 of 2.

Bob Schatz of Allusa Archictecture applied for a building permit for a project at 8311 SE Brooklyn St:

New 9 unit 3 story apartment building

A building permit was issued for a residential care facility at 16050 NE Halsey St:

New 2 story, 30 bed residential care facility providing memory care, to be built on vacant lot

A building permit was issued for an apartment building at 3963 N Montana Ave:

New 3-story, six unit apartment building

Read More

Weekly Roundup: changes in the Central Eastside, Downtown and Goose Hollow

The Goat Blocks

The Goat Blocks

  • In “The Central Question: Can industry, ambition and development mix in Portland’s Central Eastside?” the Oregonian wrote about the changes the neighborhood is going through, with the Goat Blocks being of particular concern to industrial users in the area.
  • Places over Time published an article titled “In Defense of Change,” a reaction to the anti-development rhetoric of the last year in Portland.
  • The Portland Business Journal looked at what’s contained in the latest version of Portland’s West Quadrant Plan, with articles about Downtown and Goose Hollow.
  • Also in the Portland Business Journal: the current Northwest Portland Cash & Carry will close in April and move to a larger unit. The site is due to be redeveloped by Mill Creek Residential Trust at 1420 Pearl.
  • The Portland Chronicle published photos of the site at NE 28th and Glisan that’s set to redeveloped as a 4-story apartment building.

Metro Reports: Apartments in Irvington, Buckman and Richmond

Every week, the Bureau of Development services publishes lists of early assistance applications, land use reviews and building permits. We publish the highlights.

BKL/A Architecture have applied for a Historic Resource Review for a project at 1810 NE 11TH Ave in Irvington:

Historic Resource Review for new three story multifamily apartment building

The Blackwood Lofts at 2403 SE Ankeny St are under review for building permit:

Construct new 4 story apartment building with 23 units, interior trash storage and bike racks, no onsite parking, stormwater facility and associated site work

TVA Architects have applied for a building permit for the Hawthorne 31 apartments at 1521 SE 31st Ave:

New 4-story mixed use building with ground floor retail and 30 apartment units in floors 2-4.

Weekly Roundup: Park Avenue West, bar closures, Centennial Mills and more

November 21, 2013 LU 13-214772 DZ - Drawings - 05

Street level view of Park Avenue West

  • There were no City Council or Design Commission hearings this week, due to the Christmas holiday.
  • In “Closing Time” the Willamette Week wrote about the many Portland bars that will have closed by the end of 2014, including Magic Gardens, which closes on New Year’s Eve. The strip club occupied a space in the Overland Warehouse Company building, which is due to be converted into creative office space.
  • An article by Brian Libby at Citylab asked whether Jordan Schnitzer can save Centennial Mills.
  • The Portland Chronicle published photos of Spring Market at SE 31st and Hawthorne, which is slated to be redeveloped by VWR Development and TVA Architects as a mixed use building with apartments over retail.
  • Another blog post at the Portland Chronicle contained photos of the Pearl garage set to be torn down for Vallaster Corl’s Couch9 project.
  • In “Nerves of steel: Building the Park Avenue West Tower in Portland” the Oregonian published photos and wrote about the construction of the skyscraper set to be the third tallest building in the city.

Metro Reports: The International School, Curio Hotel and more

The International School

The International School

Every week, the Bureau of Development services publishes a list of early assistance applications, land use reviews and building permits. We publish the highlights.

Early assistance was requested for a project at 16625 SE Powell Blvd:

6 apartments with a 7-space parking lot. Apartment units may have garages as well.

THA Architecture have applied for a Design Review for work at Portland Community College Cascade Campus:

Demo existing Student Center, addition of a new plaza in its place and reno of existing Library and Student Services Building.

HC Architecture have applied for Design Review of their proposed Curio Hotel:

Design Review for hotel

Mahlum have applied for Design Review for their expansion of the International School:

New 3 story 15,000 sq ft classroom building and related site improvements for the International School

Fosler Portland Architect have submitted plans for two new apartment buildings at 5625 E Burnside St:

New 2 story apartment with 5 units, associated site work, trash enclosure and biking parking

New 3 story apartment with 20 units; associated site work

A demolition permit was issued to Hawthorne 31 Apartments LLC for a building at 1521 SE 31ST Ave:

Demo existing building; subject to 35 day demo delay

An excavation permit was issued to Myhre Group for their redevelopment of the former Oregon Association of Minority Entrepreneurs site at 4141 N Williams:

Partial – excavation and shoring only (no utiltiies this permit)

Overlook Park Apartments

The Overlook Park Apartments are under construction at 3705 N Overlook Blvd, one lot west of N Interstate Avenue. The six story building will have 63 apartments, with a mix of studios and one or two bedroom units. One story of partially below grade parking is proposed, with room for 16 cars. This will be accessed via a new alleyway connecting to N Interstate Ave, along the edge of Overlook Park. 108 long term and 8 short bicycle spaces will be provided.

Exterior materials include ribbed metal panels, colored fiber cement panels and sheet metal panels.

overlook_apartments_perspective

Read More