Weekly Roundup: 1715 NW 17th, Culinary Corridor, Weatherly Building, and more



The former Premier Gear & Machine Works building is being converted to creative office space by LRS Architects and Sturgeon Development Partners.

With the pending construction of Block 216 set to displace the 10th and Alder food carts, the city is studying the possibilities for a ‘Culinary Corridor’*, writes the Daily Journal of Commerce.

The Portland Business Journal wrote about how an old gear and machine works factory at 1715 NW 17th Ave will become some of Portland’s newest creative office space.

The Oregonian wrote about the 12-story tower proposed adjacent to the Weatherly Building.

The proposal to re-legalize duplexes, triplexes and fourplexes throughout Oregon could be undermined by existing private deeds that prohibit anything other than single family homes, writes the Oregonian.

Senate Bill 10, sponsored by Senate President Peter Courtney, would require cities to allow dense development along major transit routes, writes the Oregonian. Portland would be required to allow up to 75 units per acre with a quarter mile of frequent transit, and up to 45 units per acre within a half mile.

Property magnate Greg Goodman objects to Multnomah County’s proposed $4.3 million purchase of a building at 333 SW Park Ave, according to the Willamette Week.

BikePortland asked whether the Oregon Department of Transportation’s I-5 Rose Quarter plan is compatible with the Albina Vision. In the Business Tribune architecture critic Brian Libby argued for making the vision a reality.

The Portland Business Journal reported that Andrea Durbin, executive director of the Oregon Environmental Council, is set to be the new director of the Bureau of Planning and Sustainability.

*This article will be unlocked for the rest of this week. After this week it will only be viewable by DJC subscribers.
Weekly Roundup: Weatherly Building, The Redd, Residential Infill, and more

Weatherly Building
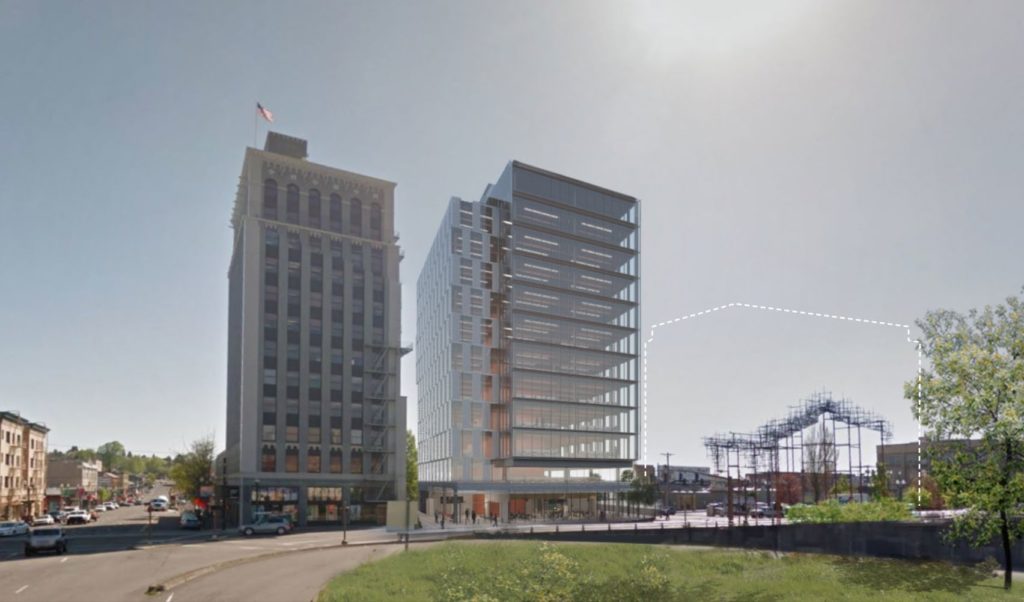
A new 12-story office building designed by Perkins+Will is proposed adjacent to the Weatherly Building, as part of a project that will also include the seismic retrofit of the 1927 landmark stucture.

A 12-story mixed-use office and retail building at 510 SE Morrison St, adjacent to the Weatherly Building, has been proposed by developer Unico. At an initial Design Advice meeting the Landmarks Commission “recommended changes to the building’s massing, materials and height“*, writes the Daily Journal of Commerce.

The Oregonian reported that Portland is drafting new historic preservation rules intended “to wrest back local control“.

The second phase of the The Redd will completely open on March 2, according to a story in the Business Tribune.

NBP Capital has acquired the former Sunshine Dairy site at 801 NE 21st Ave, writes the Portland Business Journal (subscription required). An Early Assistance application was submitted in January for a 7-story building with 300-350 residential units.

Neighborhood activists thought the Residential Infill Project would protect neighborhoods from McMansions, but “did not see the fourplexes on the horizon“, writes the Portland Tribune. The project, which will go in front of City Council this summer, is seeing the strongest opposition in neighborhoods that “tend to be more affluent and the least affected.”

*This article will be unlocked for the rest of this week. After this week it will only be viewable by DJC subscribers.

Weekly Roundup: Hallock-McMillan Building, Beatrice Morrow, the Hoxton, and more

Hallock-McMillan Building
Work has started on the restoration of the Hallock-McMillan Building. Design work for the restoration is being led by Emerick Architects, for building owner Russell Fellows Properties.

The Daily Journal of Commerce wrote about the rehabilitation of the Hallock-McMillan Building. The city’s oldest commercial building is “receiving a major renovation intended to restore the look and feel of the original brick masonry and cast iron.”

The Willamette Week reported that months after completion the Beatrice Morrow, an affordable housing development on NE MLK, was mostly empty despite applications from more than 1,500 people.

Portland Architecture spoke to Surround Architecture’s Mark VanderZanden and Ennismore’s Chris Stringfellow about how the old Grove Hotel became The Hoxton.

A groundbreaking ceremony was held for the Oregon Harbor of Hope homeless shelter and navigation center, reports the Portland Tribune.

Weekly Roundup: OHSU Schnitzer Campus Block 6, PAE Living Building, Holden of Pearl, and more

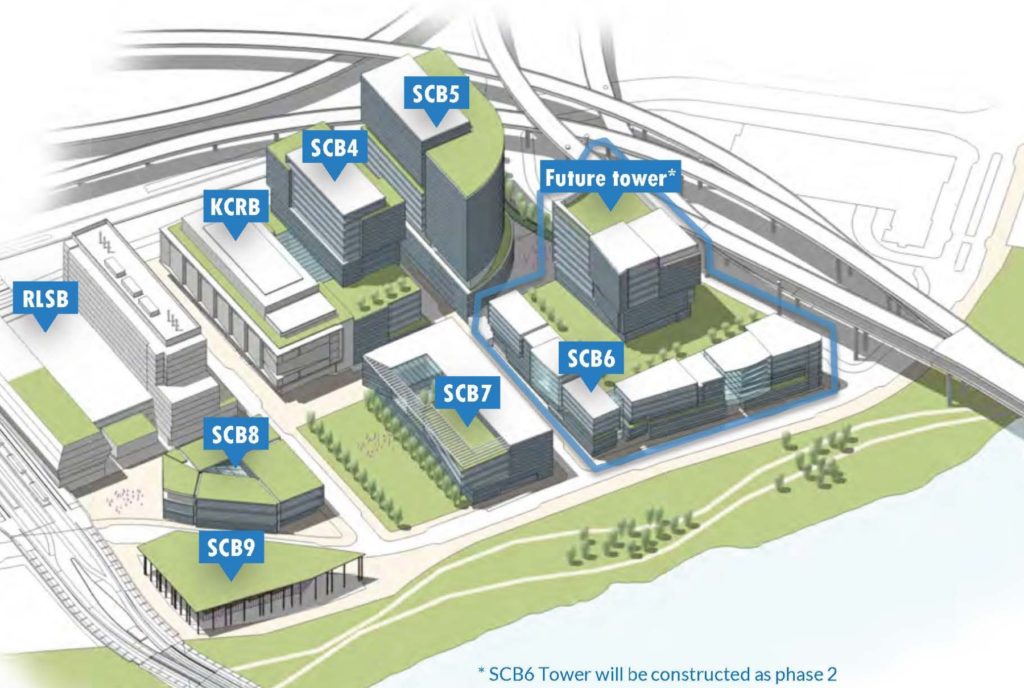
Block 6 will be the next part of the OHSU Schnitzer Campus to be built out. The building will front onto SW Bond Ave, which is currently under construction.

The Portland Business Journal reported on the OHSU Schnitzer Campus Block 6, which form the next phase of the hospital’s South Waterfront development (subscription required). The hospital intends to build a $75 million parking structure with 1,200 spaces. The Portland Housing Bureau and a developer will fund the construction of a $40 million 121-unit affordable housing component.

The PAE Living Building proposal for Old Town drew praise* from the Historic Landmarks Commission, writes the Daily Journal of Commerce.

The Oregonian wrote about the Holden of Pearl, the senior living tower proposed in the Pearl District.

Craig Cheek of the Portland Diamond Project spoke to the Oregonian about the baseball stadium, ticket prices and state bonds.

*This article will be unlocked for the rest of this week. After this week it will only be viewable by DJC subscribers.
Weekly Roundup: 230 Ash, Everett House, Historic Hotels, and more

SW 3rd & Ash

230 Ash is currently under construction in Old Town, and will include 133 residential units over ground floor retail.

The Daily Journal of Commerce wrote about an “exciting time” for 230 Ash, the first of the Goodman family’s ‘Ankeny Blocks’* to be developed. The project is currently being framed, and is expected to be complete in October.

The Willamette Week wrote about a “beloved urban hot tub oasis” that is now under threat, now that the parking spaces it leased at 2821 NE Everett St is being redeveloped into a 118-unit apartment building.

Mayor Wheeler supports Speaker Kotek’s proposal to end the ban on duplexes, triplexes and fourplexes in Oregon cities of over 10,000 people, writes the Willamette Week. He also offered “measured support” for the tenant protections and rent control bill proposed.

The Business Tribune wrote about the Hoxton Hotel and Woodlark Hotelfind authenticity and ambiance in historic architecture“.

*This article will be unlocked for the rest of this week. After this week it will only be viewable by DJC subscribers.
Weekly Roundup: 100 Multnomah, N Williams Center, Modish Building, and more

100 Multnomah
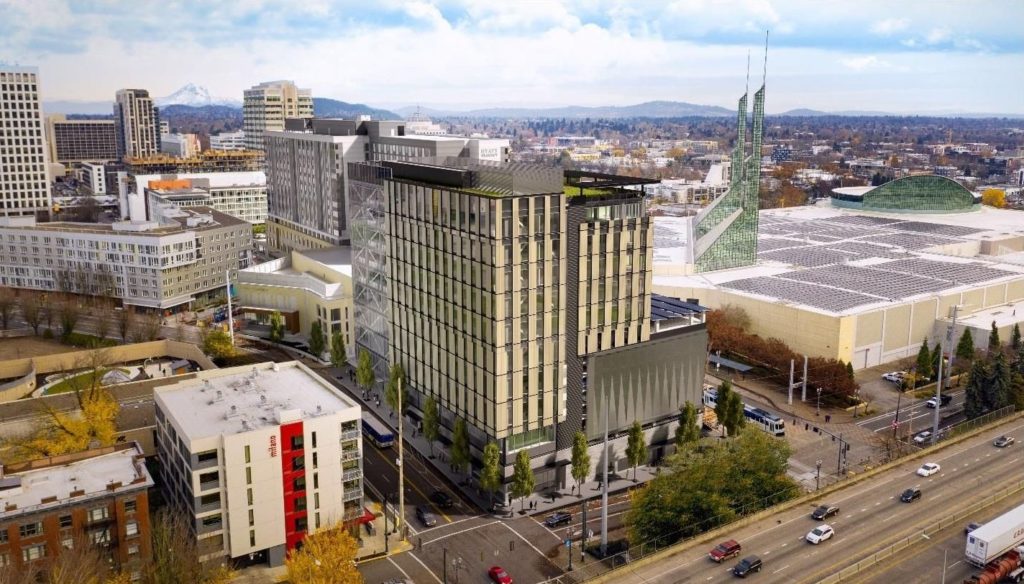
Prosper Portland is moving forward with design work on an office building to be built on top of the parking garage currently under construction across from the Convention Center.

Prosper Portland intends to move forward with an office building on top of the garage adjacent to the Convention Center Hotel, reports the Oregonian. The 100 Multnomah office building would add 118,000 square feet of rentable office space on top of the currently under construction parking garage.

The Daily Journal of Commerce wrote about the Pearl Neighbors for Integrity in Design,* who are fighting the proposed Hyatt Place at NW 12th and Flanders.

Bloomberg wrote about Portland’s opportunity zones, which include most of Downtown, the Pearl and the Central Eastside. A part of the 2017 federal tax overhaul, the zones allow investors to reduce taxes on capital gains—with investments held for 10 or more years exempt from capital gains tax.

The Portland City Council approved financing for the N Williams Center, reports the Portland Mercury. The 61-unit apartment building will include 40 units for renters who earn less than 30 percent of area median income (AMI) and 20 units for those earning less than 60 percent AMI.

The charter investors backing the Portland Diamond Project were revealed.

The Ecotrust has completed work on the Redd on Salmon Street, reports the Portland Business Journal. The food business incubator and last-mile distribution warehouse already serves more than 170 food businesses and five core tenants.

Multnomah County intends to purchase the Modish Building at 333 SW Park, for use as a mental health and addiction resource center. A previous proposal for the 4-story building would have seen it converted into creative office space.

The Portland Business Journal took a first peek at the Rood Family Pavilion, the “cool new guest house for OHSU Doernbecher families“.

*This article will be unlocked for the rest of this week. After this week it will only be viewable by DJC subscribers.
Weekly Roundup: Albina Vision, Lloyd Center Bowlero, Oregon Harbor of Hope, and more

The Albina Vision would include a new waterfront public space, at the concourse level of Veterans Memorial Coliseum. The park would span over N Interstate Avenue and the freight rail line.

The Daily Journal of Commerce wrote about the Albina Vision, an effort by civic leaders to heal the district with intentional development that reverses displacement, with new public spaces, mixed income housing and cultural buildings.

Proposed legislation could eliminate a potential funding source for the Portland Diamond Project, writes the Willamette Week.

A Bowlero-branded bowling alley is proposed for the Lloyd Center, according to the Oregonian.

The Hyatt Regency at the Oregon Convention Center is already attracting attention in Portland — and beyond, according to the Business Tribune.

The Design Commission has approved the Grand Avenue Mixed Use, a 170-unit building in the Central Eastside, writes the Oregonian.

Portland Architecture had a conversation with Holst Architecture principal Dave Otte about the firm’s transition to new leadership.

The Hyatt Place in the Pearl would likely be the city’s tallest building to have no on-site parking, according to Portlanders for Parking Reform.

The Oregonian reports that ground has been broken on the Fourth and Montgomery Building, the downtown classroom, clinic and office building that will house programs of three higher education institutions and Portland’s city government.

The Oregon Harbor of Hope could be open by this summer. Originally planned as private endeavor, the shelter and navigation center will receive $1 million in funding from the Joint Office of Homeless Services, reports the Oregonian.

*This article will be unlocked for the rest of this week. After this week it will only be viewable by DJC subscribers.

Weekly Roundup: Hyatt Place, Grand Avenue Mixed Use, Nature Conservancy, and more

Hyatt Place


The proposed Hyatt Place at NW 12th and Flanders would rise to a height of 250′, with 10 floors of hotel rooms and 12 floors of residential units.

The 23-story Hyatt Place proposed in the Pearl went in front of the Design Commission last week—where it drew strong opposition from neighbors,* according to the Daily Journal of Commerce. At the same hearing the Commission also approved the Grand Avenue Mixed Use apartments.

Tope, the new rooftop taco bar from the folks behind Ava Gene’s, is now open in the Hoxton Hotel, reports Eater Portland.

The Willamette Week reported that Oregon could become the first state in the nation to institute statewide rent control.

Las Vegas high-end chocolate shop Jinju Chocolates is opening a store in The Silica on N Williams, writes Eater Portland.

The Business Tribune wrote about the major renovation underway at the headquarters of the Nature Conservancy at SE 14th & Belmont.

*This article will be unlocked for the rest of this week. After this week it will only be viewable by DJC subscribers.
Weekly Roundup: Blackburn Building, Multnomah County Courthouse, and Portland Diamond Project

Central City Concern Blackburn Building

The Blackburn Building is currently under construction at E Burnside and 122nd.

The Daily Journal of Commerce looked at construction of Central City Concern’s Blackburn Building, a “six-story building [which] will feature three stories of health care services and ground-floor retail space as well as 175 apartments for Portland’s most disadvantaged individuals.”*

One month after topping out, the new Multnomah County Central Courthouse is taking shape inside and out, reports the Business Tribune.

The Oregonian obtained the terms of the agreement between the Portland Diamond Project and the Port of Portland.

*This article will be unlocked for the rest of this week. After this week it will only be viewable by DJC subscribers.
Weekly Roundup: Charlotte B. Rutherford Place, 2628 SE Belmont, POPS, and more


Central City Concern’s Charlotte B. Rutherford Place is now open.

The Daily Journal of Commerce wrote about Charlotte B. Rutherford Place, a 51-unit apartment complex in Arbor Lodge that aims to provide affordable housing for people with ties to the area*.

The Oregonian reported that the Portland Online Permitting System (POPS) will “save time, frustration, but might be finished late, over budget“.

According to the Portland Mercury new owners are set to take over SE Portland bar Hanigan’s Tavern, also known as The Vern. An early assistance application had previously been submitted to redevelop the site at 2628 SE Belmont St with a 44-unit, apartment building.

The Oregonian reported that the City’s annual State of Housing Report showed record levels of apartment construction helped slow rents increases. Housing however remains out of reach for many in the city.

OPB covered how Oregon’s love of industrial land will affect the ability of the Portland Diamond Project to build a baseball stadium at the Terminal 2 site.

*This article will be unlocked for the rest of this week. After this week it will only be viewable by DJC subscribers.