Weekly Roundup: the evolution of the Lloyd District, progress on Zidell Yards and more


PSU Viking Pavilion

PSU Viking Pavilion

The Oregonian reported that the Portland Development Commission has reached a deal with ZRZ Realty for the redevelopment of the Zidell Yards.

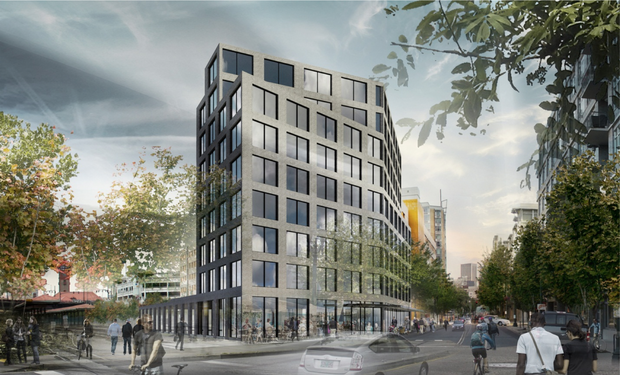
An interview with Kyle Anderson of GBD Architects at Portland Architecture discussed the transformation of the Lloyd District from a business district to a neighborhood. GBD are working on two of the largest projects in the area: the soon to be completed Hassalo on Eighth; and Oregon Square, which has been submitted for Design Review.

Also in the Lloyd District, the Hotel Eastlund opened this week. An article in the Portland Tribune looked at the transformation of the former Red Lion hotel. While the rooftop restaurant Altabira is still a few weeks away from opening, the ground level cafe Citizen Baker opened on Monday.


The contract to build the PSU Viking Pavillion has been awarded to Fortis Construction. The building is set for completion in 2018.

The Portland Business Journal published photos of the newly renovated 1510 Technology Center, now home to Viewpoint Construction Software.

The Planning & Sustainability Commission will vote on the proposed 2035 Comprehensive Plan on July 14th. The plan will then go the City Council in August.

Craig Kelly of Venerable Properties discussed the renovation of Washington High School with the Portland Business Journal.

The Portland Chronicle reported on a house at 3116 N Vancouver Ave that will be torn down for new micro housing.
Weekly Roundup: Hawthorne Apartments, Hotel Eastlund and more

The Hawthorne apartments

The Hawthorne apartments

The Hotel Eastlund is scheduled to open June 1st. The former Red Lion hotel is located in the Lloyd District, an area that’s rapidly changing.

SolTerra Systems are about to start work on a new 35,000 sq ft headquarters at 2424 SE 9th Ave in the Central Eastside.

Ruby Jewel ice cream will open their third location in July, at The Hawthorne apartments at 4707 SE Hawthorne Blvd.

Oregon Ballet Theater plan to relocate from the Central Eastside to South Waterfront, according to an article in The Oregonian. The building they currently occupy will be demolished and replaced by the Modera Belmont, which is currently going through Design Review.

Weekly roundup: Renata open in 626 SE Main, works starts on 240 Clay and more

240 Clay

Clay Creative

Work has begun on Clay Creative, the Central Eastside office building formerly known as 240 Clay.

Eater PDX reports that Renata Restaurant has opened in 626 SE Main, a converted warehouse that also houses Ancient Heritage Creamery.

The Foster Powell blog wrote about the proposed rebuild of the YMCA at 6036 SE Foster.

The Portland Chronicle reported that 76 apartments units are planned for a site 7400 SE Milwaukie Blvd. The apartments will replace a single family home, a shed and single story commercial structure.

A panel that included Tim Boyle, Andy Bryant and Mark Edlen discussed the future of St Mary’s Academy, which plans to expand its campus to the site formerly home to the University Post Office.

An article in The Oregonian looked at One North, the 3 building office development on N Williams. 

Note: due to the Memorial Day holiday the Bureau of Development Services is closed today. The Metro Reports will likely be published tomorrow.

Weekly roundup: good and bad news for food carts

The Hallock & McMillen Building

The Hallock & McMillen Building

The Oregonian broke the news of another huge development in the Lloyd District that will add 980 apartments. The project at 1510 NE Multnomah is being designed by Holst Architects for Southern California developer Bob Bisno.

PDX Commons, a cohousing project at SE 43rd & Belmont will displace the Good Food Here food cart pod. Urban Development Partners is targeting the units to retirees.

The Portland Chornicle published images of the single story retail building that will be torn down for a new building by Urban Development Group at 8235 SE 17th.


After a number of false starts, the Hallock & McMillen Building on Naito Parkway is due to be restored. The building is Portland’s oldest surviving commercial structure. The Oregonian looked into its history.

The first completed building at One North is The Radiator, which includes the first earthquake early warning system of its kind in the Northwest.

The board of Portland Public Schools voted in favor of a pre-development plan that will allow NAYA Generations, an inter-generational housing and learning community for Native Americans, to move forward.

Food cart Los Gorditos will be temporarily displaced by the construction of apartments at 4937 SE Division St, however The Portland Business Journal reports that they are close to signing a deal to open in one of the retail spaces in the new building.


Weekly Roundup: the Rose at Gateway Gardens, 1024 NW 19th Ave, Conway Leland James Center and more

Conway Leland James Center

Conway Leland James Center

The Portland Business Journal had a look at the cranes that ‘are redefining the Rose City’s skyline’.

Barista, Hopworks Urban Brewery and Olympia Provisions are among the first tenants to be announced for the Pine Street Market.

History Treasured & Sometimes Endangered dug into the history of a house at 1024 NW 19th Ave that may be replaced with a 21 unit apartment building with a contemporary glass facade.

Portland Architecture visited the restored Washington High School.

The Daily Journal of Commerce published photos of the under construction Block 37 apartments in South Waterfront.

The Rose at Gateway Gardens, an apartment complex which received funding from Metro’s Transit-Oriented Development Program, is ready for tenants to move in.

Legacy Good Samaritan Medical Center broke ground on a $10 million remodel that will include a new entrance on NW 23rd Ave.

The Tess O’Brien Apartments secured a $6 million construction loan, which will enable construction to begin this month.

The Portland Business Journal reported that ‘at least one “large headquarters group” has already showed some interest in a large section of the office square footage’ at the remodeled Conway Leland James Center.


Weekly roundup: Convention Center Hotel, the Portland Building, Post Office Redevelopment and more

The Convention Center Hotel

The Convention Center Hotel

An article in Portland Monthly asked whether South Waterfront is ‘Portland’s Next Great Neighborhood?’

Portland Architecture visited the Radiator Building, the first of three buildings at One North to be completed.


A bill intended to clear the way for the Convention Center Hotel has headed to Governor Kate Brown’s desk. The project is currently undergoing Design Advice.

An overhaul of the Portland Building to address seismic and water issues is now estimated at $175 million.

The Portland Mercury asked whether the PDC is going to lose $500,000 on the Post Office Redevelopment — again.

GRAY magazine looked at COLAB’s Ankeny Lofts.

Howl and Growl Filling Station is coming to the Waterline Apartments.

The NW Examiner had an in depth look [PDF] at the recently completed Stadium Fred Meyer.

Weekly Roundup: Under Armour , 635 NW 21st and more

635 NW 21st Ave

635 NW 21st Ave

Despite the volume of construction in Portland, citywide apartment rents continued to rise as the vacancy rate decreased. Rents did however fall slightly in Northwest and Southwest Portland.

Under Armour announced plans this week to move their Portland operations into the former YMCA building at 2815 SW Barbur Blvd. According to the Portland Business Journal a major renovation of the building will be undertaken by Siteworks Design Build.

Cup & Bar, a partnership between Trailhead Coffee Roasters and Ranger Chocolate, has opened in the former Stark Vacuum warehouse at 107 NE Grand.



The Oregonian published images of the 4-story mixed use building set to replace the Gypsy Lounge at 635 NW 21st Ave.


Portland Architecture visited the completed Ankeny Row co-housing project.

Eater PDX published images of the completed Plaza del Toro event space in the Plow Works Building.

Weekly Roundup: Ankeny Row, Franklin High School, One North and more

Ankeny Row cohousing

Multnomah County chose the site at the Hawthorne Bridgehead as the site for the future Multnomah County Courthouse.

The Portland Business Journal published photos of the under construction One North development on N Williams Ave.

The Oregonian looked at how the recently completed Ankeny Row incorporates sustainable design into a project designed for retirees looking to downsize.

Running over budget, the Franklin High School Modernization has gone through a $20 million value engineering exercise.

The City intends to buy Block 26 from Hoyt Street Properties for $1.3 million, a price 13% below market value. The Pearl District property will be used for an affordable housing project.

BikePortland looked at the ‘beautiful’ bike parking at the PNCA 511 Building.

With just a few weeks to go until the Hotel Eastlund opens, the Portland Business Journal had a look at the progress.

Weekly Roundup: Goat Blocks, Station Place Lot 5, Multnomah County Courthouse and more

Station Place Lot 5

Station Place Lot 5

The City Council heard the appeal of Preserve the Pearl LLC against the Design Commission’s decision to approve Block 136. Comments for or against the appeal can be sent to cctestimony@portlandoregon.gov until 5pm on April 15th. The Council will deliberate on April 23rd.

The Portland Development Commission board has voted to sell Station Place Lot 5 to Williams & Dame for $7.4 million. The developers plans to build a 204,000 sq ft office building on the vacant Pearl District land.

Grocery store Market of Choice and hardware store Orchard Supply will be the anchor retail tenants for LOCA @ The Goat Blocks, which is now under construction.

According to a post at The Portland Chronicle, demolition has begun on the Spring Market building on SE Hawthorne Blvd. In its place will be the Hawthorne 31 apartments by TVA Architects and VWR Development.

An article in today’s Oregonian covers OMSI’s desire for housing to be allowed on land it owns in the Central Eastside. The City is currently working on a draft of the SE Quadrant Plan, which will guide the zoning for the area for the next 20 years.

The Post Office Redevelopment could be a ‘golden opportunity for bikeway’, says BikePortland. Work on the  Broadway Corridor Framework Plan, which includes in the USPS site, will begin this year.

The Portland Development Commission has issued a Request for Proposals for Riverplace Parcel 3. Working with the Portland Housing Bureau, they hope to create at least 200 affordable homes on the site.

At Portland Architecture Brian Libby asked whether Portland can grow the right way.

A photo gallery at the Daily Journal of Commerce shows the progress on the Park Avenue West tower.

The Portland Development Commission has reissued a Request for Proposals for NE 106th & Halsey. According to the Portland Business Journal, the PDC is willing to “donate the land at no cost or channel up to $3 million in public funding” to secure the kind of development it wants to see.

A due diligence report [PDF] on the Multnomah County Courthouse was presented to the County board. The two sites currently being considered for the new courthouse are at the Hawthorne Bridgehead, and adjacent to the KOIN tower. No fatal flaw was found for either site, and the site at the Hawthorne Bridgehead remains the preferred site.

Weekly Roundup: Post Office Redevelopment, Portland Rock Gym, Block 26 affordable housing and more

Modera Pearl apartments

Modera Pearl apartments

The Oregonian reported that the Portland Development Commission is close to striking a deal with ZRZ Realty for redevelopment of the Zidell Yards in South Waterfront.

According to the Mid-County Memo, the first tenants will move into Glisan Commons Phase II on April 15th. The building will be known as Gilman Court.

An expansion of the Portland Rock Gym will add 10,000 sq ft of new climbing terrain. The Portland Business Journal published images of what the finished project will look like.

Talks between the Portland Development Commission and USPS have resumed for the Post Office Redevelopment, which would free 14 acres of land in the Pearl District.

The planned Multnomah County Health Department Headquarters in Old Town will require a Comprehensive Plan Amendment to increase the maximum heights from 75′ to 150′. As reported on page 10 of the Northwest Examiner [PDF] the changes are being opposed by the Pearl District Neighborhood Association.

The Portland Housing Bureau is close to striking a deal to purchase Block 26 from Hoyt Street Properties. This will enable to Bureau to develop another affordable housing project in the Pearl District.

The Portland Mercado opened this week. An article in The Oregonian looked at how the project will provide space and support for Latino business owners.

The Cash & Carry in the Pearl is moving to allow the construction of the Modera Pearl apartments. Work is expected to begin on the new building later this spring or early this summer.

Plaza del Toro, John Gorham’s new test kitchen and private event space in the Plow Works Building, will have a launch party on April 17th.

The Portland Mercury had a look inside the under construction Society Hotel. The new hotel in Old Town will have bunk beds starting at $35-40 a night.