Weekly Roundup: Roosevelt High School, 1500 SW Taylor, OMSI Masterplan, and more

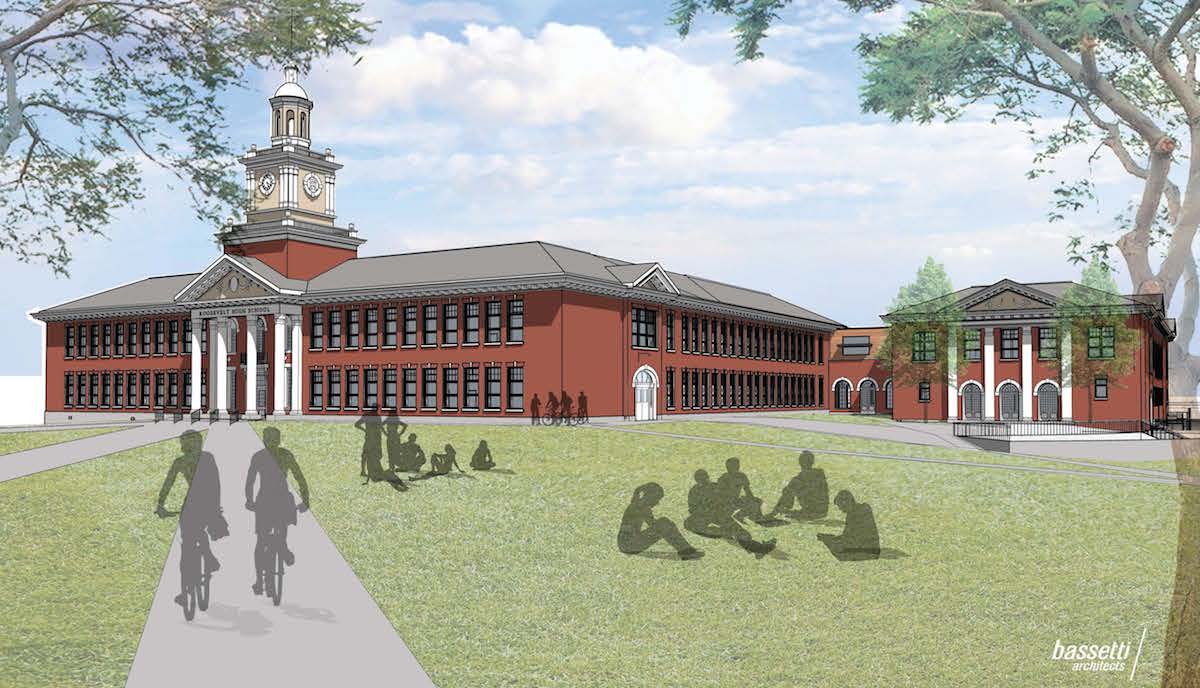
Roosevelt High School, which is currently in the middle of a major rebuild designed by Bassetti Architects

Roosevelt High School, which is currently in the middle of a major rebuild, to designs by Bassetti Architects

The Portland Business Journal reported that Norweigan-American architecture firm Snøhetta has been selected to develop a masterplan for the 16 acre OMSI campus.

The Portland Chronicle reported that the Holman House in Goose Hollow has been demolished. An 11 story residential development has been submitted for the site at 1500 SW Taylor St.

Construction of the Jantzen Apartments may not mean the end to dive bar Club 21. According to the Portland Mercury the bar might be moving—building and all.

The DJC looked at construction progress at Roosevelt High Schoolwhich has stayed open during the $92 million rebuild*.

An opinion piece by the Portland Business Alliance, published in the Portland Tribune, argued in favor of passage of Portland’s $258.4 million affordable housing bond measure.

The Business Tribune that the Cross-Laminated Timber panels that will be used at Framework have passed fire tests.

Portland Architecture looked at what Portland’s next big moves should be.

An analysis of ridership trends for the Portland Streetcar showed that for every new housing unit built, the streetcar gains another rider.

With housing prices growing rapidly, Strong Towns asked “what’s the matter with Portland?

The Business Tribune looked at what the future might hold for the Zidell Yards in South Waterfront.

*This article will be unlocked for the rest of this week. After this week it will only be viewable by DJC subscribers.
Weekly Roundup: Rothko Pavilion, Alphabet District Downzoning, 5035 NE Sandy, and more


Rothko Pavilion

The Portland Art Museum’s Rothko Pavilion

The Oregonian reported on Portland Art Museum’s multimillion-dollar expansion. The Rothko Pavilion will connect the museum’s two existing buildings, which are currently only joined below ground. Places Over Time took a look at Vinci Hamp Architects’ design for the structure.

The Business Tribune wrote about a request by the Northwest District Association to downzone parts of the Alphabet Historic District, which would reduce the amount of housing that could be built in the area. According to the paper it would “kill” plans to build a 160-unit project at 1727 NW Hoyt St, which “would provide 60 years of affordability for seniors making $15,000 or less.”

The DJC wrote about plans by Oregon Democrats to “introduce a package of legislation next year to lift a ban on rent control and provide new protections to tenants facing eviction.” *

The Portland Business Journal wrote about the developers lining “up to back Portland’s affordable housing measure“.

Despite not having an approved design, a ground-breaking ceremony was held for the Multnomah County Central Courthousereported the Business Tribune. The building is scheduled to go in front of the Historic Landmarks Commission for approval on October 24th.

Venerable Properties has released details of what will replace Der Rheinlander at 5035 NE Sandy Blvd. A new “multi-specialty health care center” owned by The Portland Clinic will be built on the site, according to the Portland Business Journal.

The Central Eastside’s newest coworking space has opened in Slatereported the Portland Business Journal. CENTRL Office will occupy 22,000 sq ft of space across two floors of the Burnside Bridgehead building.

*This article will be unlocked for the rest of this week. After this week it will only be viewable by DJC subscribers.

Weekly Roundup: 38 Davis, two buildings on NE Sandy, 121 SE 146th, and more

The 154 new affordable housing units planned at 121 SE 146th Ave

The 154 new affordable housing units planned at 121 SE 146th Ave

Portland Shoupistas asked if it is time for Portland to eliminate minimum parking requirements, following recommendations from the White House on how to reduce barriers to housing development .

The DJC wrote about how Ankrom Moisan is rethinking the architecture office*, as they get ready to move into their new home at 38 Davis in Old Town.

The Business Tribune looked at Clay Creativethe new Central Eastside offices on the site of old Taylor Electric building that are now home to online bank Simple.

As Zidell Marine gets works on its last barge, Portland Architecture discussed Portland’s transforming waterfront and wondered if the “gold-hued gantry crane” could be retained as part of future development on the Zidell YardsBikePortland looked into whether the end of barge building could accelerate the schedule for completion of the South Waterfront Greenway path. The Oregonian discovered that “Portland housing officials learned this week how much it’ll cost to buy land from the Zidell family to build affordable housing“–but won’t say yet.

KOIN reported that after 53 years Der Rheinlander restaurant at 5035 NE Sandy Blvd will close in 2017. The property has been bought by developer Venerable Properties.

Directly across the street, at 5036 NE Sandy Blvd, a 6 story apartment building is planned on the site currently occupied by Taco Time, writes the Hollywood Star News.

At Portland Monthly Randy Gragg wrote that is “growing like never before”, and asked “what should we do next?

The Portland Business Journal wrote about the 154 new affordable housing units planned at 121 SE 146th Ave by Home First Development.

A lengthy piece in the Willamette Week looked at affordable housing, and how “City officials have paid little attention to delivering the most housing for the money spent“.

With demolition underway at 1127 SW Morrison St ghost signs were revealed on an adjacent building, for the first time in 93 years. Restore Oregon tracked down newspaper ads for each of the businesses.

The Portland Business Journal showed images PSU students’ $1.3B idea for the Post Office Redevelopment .

*This article will be unlocked for the rest of this week. After this week it will only be viewable by DJC subscribers.
Weekly Roundup: Jantzen Apartments, Zidell Marine, Eastside Health Center, and more


Eastside Health Center

The Eastside Health Center at 122nd and Burnside

After Portland-based ZGF Architects were named the nation’s top firm, Portland Architecture profiled the firm and looked at how it achieved the title.

Walls of the City looked at whether mid rise buildings can be family friendly.

With the Pearl District Post Office now in PDC ownership, Portland Monthly reported on the PSU students who are coming up with ideas for the future of the site.

After more than 50 years of building barges in South Waterfront, Zidell Marine is now building its last barge. The firm will now concentrated on the redevelopment of the Zidell Yards. Last year Design Advice was offered for office building on Zidell Blocks 4 and 6although neither building has moved forward since then.

The Business Tribune reported on the “lightened up” iteration of Modera Daviswhich was recently approved by the Design Commission.

OPB’s ‘State of Wonder’ covered the wood framed Albina Yardthe recently completed North Portland office building that is the first building to use domestically fabricated structural CLT panels.

The Portland Business Journal reported on the 6 Portland health organizations that have pledged $21.5M for low-income housing projects. The money will help fund three projects, in partnership with Central City Concern: the Eastside Health Center at  NE 122nd and Burnside; the Stark Street Apartments at 12647 S.E. Stark St; and the Interstate Apartments at 6905 N. Interstate Ave. The paper also provided renderings of the three projects.

The Business Tribune looked at the Jantzen Apartments, which recently went before the Design Commission for its first hearing.

The DJC published photos of the demolition of a single story building in downtown, which is set to be replaced by the new office building at 1127 SW Morrison St.

Weekly Roundup: The Woodlark, 1127 SW Morrison, 5 MLK, and more

Cornelius-Woodlark

Image of The Woodlark hotel, after renovation

Architect magazine released its top 50 firms of the year, with Portland-based ZGF Architects in the #1 place. Also on the list from Portland was Hacker, at #13. In the design rankings of nationwide firms Works Partnership came in at #5, ZGF at #7 and Hacker at #17.

A single story commercial building at SW 12th & Morrison is about to be demolished, reports the Portland Business Journal. The building will make way for the 1127 SW Morrison office building.

The DJC reported on how “Sellwood growth stirs residents“*. Projects planned or under construction in the neighborhood include Spokane.137119 SE Milwaukie, Galaxie Lofts and Sellwood Bridgehead.

Knot Springs Spa & Fitness has opened in the Burnside Bridgehead tower Yardaccording to the Portland Business Journal. The 11,500 sq ft facility “offers monthly memberships as well as services by appointment”.

The Oregonian reported that ‘Top Chef’ finalist Doug Adams will be opening a restaurant named Bullard in The Woodlarkthe Downtown hotel that be created in the Hotel Cornelius and Woodlark building. Existing business Johnny Sole, currently located at the site, will close according to the Portland Business Journal.

City Observatory asked if inclusionary zoning in Portland is “a good way to provide more affordable housing, or will it actually worsen the constrained housing supply that’s a big cause of higher rents?”

The Portland Business Journal wrote that the Portland Development Commission has agreed to spend a further $1 million to demolish the feed mill building at Centennial Mills. Current plans still envision the retention of the iconic flour mill.

An investigation by The Oregonian covered how Commissioner Saltzman withdrew the award of city owned land and funding for Meta Housing’s Creators Collective project, and instead gave it to Portland Community Reinvestment Initiatives Inc, for their King Parks project.

The Abigail, the latest affordable housing development in the Pearl, had a grand opening on Friday. The 155-unit apartment building includes 128 units for families making between 30 and 60 % of area median family income.

Places over Time wrote about the latest iteration of 5 MLK in “How I Learned to Stop Being and Architect and Design by Committee.”

The Foster Powell blog wrote about the 131 Units of Housing Coming to Foster at 5811 SE Boise, with more on the way at other sites.

The Portland Business Alliance endorsed the city’s affordable housing bond as an “important part of the equation to address housing affordability in Portland,” reports the Portland Business Journal.

*This article will be unlocked for the rest of this week. After this week it will only be viewable by DJC subscribers.

Weekly Roundup: Press Blocks, The Woodlark, Hyatt House, and more

Press Blocks

Concept for the full block building at the Press Blocks, by Mithun

The Business Tribune wrote about the Press Blocks, the redevelopment of the former Oregonian Publishing Buildings in Goose Hollow. The project would include two buildings. One building would occupy a full city block and another a half block, and are being designed by Mithun and GBD Architects respectively.

The DJC published photos of the under construction Rivage Apartmentsformerly known as Riverscape Lot 8.

The Oregonian wrote about a Chinese group protesting the decision to hang banners in Chinatown with the name “New Chinatown/Japan Town”.  Though listed on the National Register of Historic Places under that name, it is otherwise rarely used.

The Oregonian reported that “outrage surges” as the deadline to put the $750 million Portland Public Schools bond on the November ballot has passed. If passed on the May ballot, which is much likely, the measure would pay for the rebuilds of Lincoln High SchoolMadison High School and Benson High School. Students at Lincoln High left class to protest the decision not to place the measure on the November ballot.

Portland Architecture interviewed Bora’s Brad Demby about the Cosmopolitan on the Park, the now complete high rise at the north end of the Pearl District.

The Portland Business Journal took a look at The Woodlarkthe new Downtown hotel that will open in 2017. The hotel will combine two buildings: the Woodlark Building, most recently used as an office; the Hotel Cornelius, which has long been vacant.

The Hyatt House at Riverplace is now open, reports the Portland Business Journal. The hotel includes 203 extended-stay rooms.

Weekly Roundup: Convention Center Hotel, International School, Schools bond, and more

Convention Center Hotel

The proposed Hyatt Regency at the Oregon Convention Center

The Business Tribune wrote about “Portland’s new international front porch“—the Convention Center Hotel. The Hyatt Regency branded hotel recently went in front of the Design Commission for its first Design Review hearing.

A change in policy at the Bureau of Development Services means that ranked properties on the city’s Historic Resources Inventory will now be subject to a 120 day demolition delay, even if the property owner requests that it be removed from the Inventory.

The Business Tribune wrote about how advocacy organization Restore Oregon wants to ensure that “we don’t want to lose those things that make Portland Portland” as the city grows.

As thousands of units per year get built in Portland, the DJC looked at how much parking developers are choosing to build. While investors once demanded a 1:1 parking to units ratio, 0.6:1—or less—has become common.

The Business Tribune reported that despite ongoing building boom, “Oregon’s construction industry ranked 47th overall in contribution to state GDP.”

Construction has finished on the International School Expansionreports the Portland Business Journal. According to the paper the school “kicked off the school year this week with a ribbon cutting ceremony for its new Learners’ Hall, a 10-classroom building for fourth- and fifth-grade students”.

The Willamette Week reported that parents are warning that delays to Portland Public Schools’ $750 million bond could doom it to failure. If passed, the bond would pay for the rebuilds of Lincoln High SchoolMadison High School and Benson High School.

Weekly Roundup: Collective on 4th, The Redd, 3rd & Taylor, and more

4th_and_harrison_dz2_img_03


The Collective on 4th, located at SW 4th & Harrison

The developer of The Collective on 4th intends to break ground in October, according to the Portland Business Journal. The 15 story building will include 417 apartments, with the possibility of a grocery tenant at the ground floor.

Portland has released its latest proposal for mandatory Unreinforced Masonry Buildings, reportsThe DJC. The deadline for when buildings must be upgraded will be 25 years.

In “Temple of Doom“, published at the Business Tribune, architecture journalist Brian Libby lamented the fates of the Ancient Order United Workmen Temple and the Hotel Albion, respectively set to be replaced by the office at 3rd & Taylor and the hotel at 3rd & Salmon.

Portland Architecture took an in depth look at The Redd on Salmon Street, the Central Eastside food distribution hub planned by the Ecotrust.

The Business Tribune profiled the Seven Corners Community Collaborative, a building that will “ability to communicate via the Assistive Technology Lab and the building itself will serve as a model of accessibility for Portland and the Pacific Northwest region.”

*This article will be unlocked for the rest of this week. After this week it will only be viewable by DJC subscribers.
Weekly Roundup: Overlook Pointe fire, 10th & Yamhill Smart Park, Field Office, and more



10th & Yamhill Smart Park

Conceptual image of a renovated 10th & Yamhill Smart Park garage (image by FFA Architecture & Interiors)

The Portland Development Commission received three offers for Centennial Mills, according to The Oregonian. All three offers, valued at $1,000, $100,000 and $3.45 million, were rejected. The redevelopment agency will now consider “how/whether to reengage the market”.

The DJC reported that the under construction Overlook Pointe condominium development at 5425 N Minnesota Ave was burned down in a fire* early Wednesday morning.

The PDC voted to sell property at 1053–1201 NW Naito Parkway to The Wolff Company for $9 million. The Oregonian reported that the developer plans to build 340 apartments on the site, 68 of which would be affordable for at least 10 years.

KGW covered the 1,200 apartments coming to the area in and around the Con-way Masterplan area in NW Portland. Construction is underway on Blocks 294E and 295E and the Leland James Buildingwhich are following on from the LL Hawkins and Slabtown MarketplaceImmediately outside of the masterplan area is Q21, which is nearing completion.

The Portland Tribune wrote about the “new mood in Chinatown“, which after decades of divestment might be seeing a change in its fortunes. The Society Hotel opened last year, and will soon be joined by the newly renovated Mason Erhman Building Annex, Overland Warehouse Company Building and Grove Hotel.

The Portland Mercury profiled Swift Real Estate Partners, the San Francisco Investment Firm that is “Snatching Up Old Town Real Estate“. The company’s acquisitions include the New Market Theatera historic building adjacent to the Skidmore Fountain that could receive a significant addition.

Project^’s Field Office will create a “300,000-square-foot urban campus“, according to the Portland Business Journal. Construction recently started on the Hacker-designed buildings at NW Front and 17th.

More than 1,000 people applied for the 65 housing units available to people displaced from North and Northeast Portland, according to The Oregonian.

The City is planning a $25 million renovation of the 10th & Yamhill Smart Park, according to the Portland Business Journal. The scope of the project will include addressing seismic and ADA deficiencies in the existing structure.

Three new surf shops are set to open in the next year, reports The Oregonian. These include Cosube, which will open in Slate at the Burnside Bridgehead, and Leeward Northwest Surf & Sea, which will open in New New Crusher Court at 2450 NE Sandy Blvd.

According to the Portland Business Journal, furniture retailer Room & Board will open next year in the Pearl District’s newly renovated Fisk Tire Company Building.

The Business Tribune wrote about a day in the life of the team at OHSU working on the Knight Cancer Research Building.

*This article will be unlocked for the rest of this week. After this week it will only be viewable by DJC subscribers.
Weekly Roundup: 120 SE Clay, Gateway Action Plan, 14th & Raleigh, and more


120 SE Clay


120 SE Clay, by Ankrom Moisan Architects and Potestio Studio

The Portland Business Journal reported that Simple will move into developer Killian Pacific’s latest building, 120 SE Clay. The new building will be located directly adjacent to the recently completed Clay Creative office building, which is already occupied by the rapidly growing online bank.

The “Yes for Affordable Homes” bond measure is raking in campaign cash, reports the Portland Mercury. The $258.4 million affordable housing bond measure has raised $170,000, according to filings.

The City Council approved the Portland Development Commission’s Gateway Action Plan. The Oregonian reports that new plan will concentrate on the Halsey/Weidler commercial district.

The Business Tribune wrote about Innovative Housing’s first high rise project, at NW 14th & RaleighThe 93 unit is set to go before the Design Commission for approval on September 22nd.

The DJC wrote about how Central City property owners are fighting changes that would see allowable building heights reduced* in parts of Downtown, as part of the Central City 2035 Plan.

*This article will be unlocked for the rest of this week. After this week it will only be viewable by DJC subscribers.